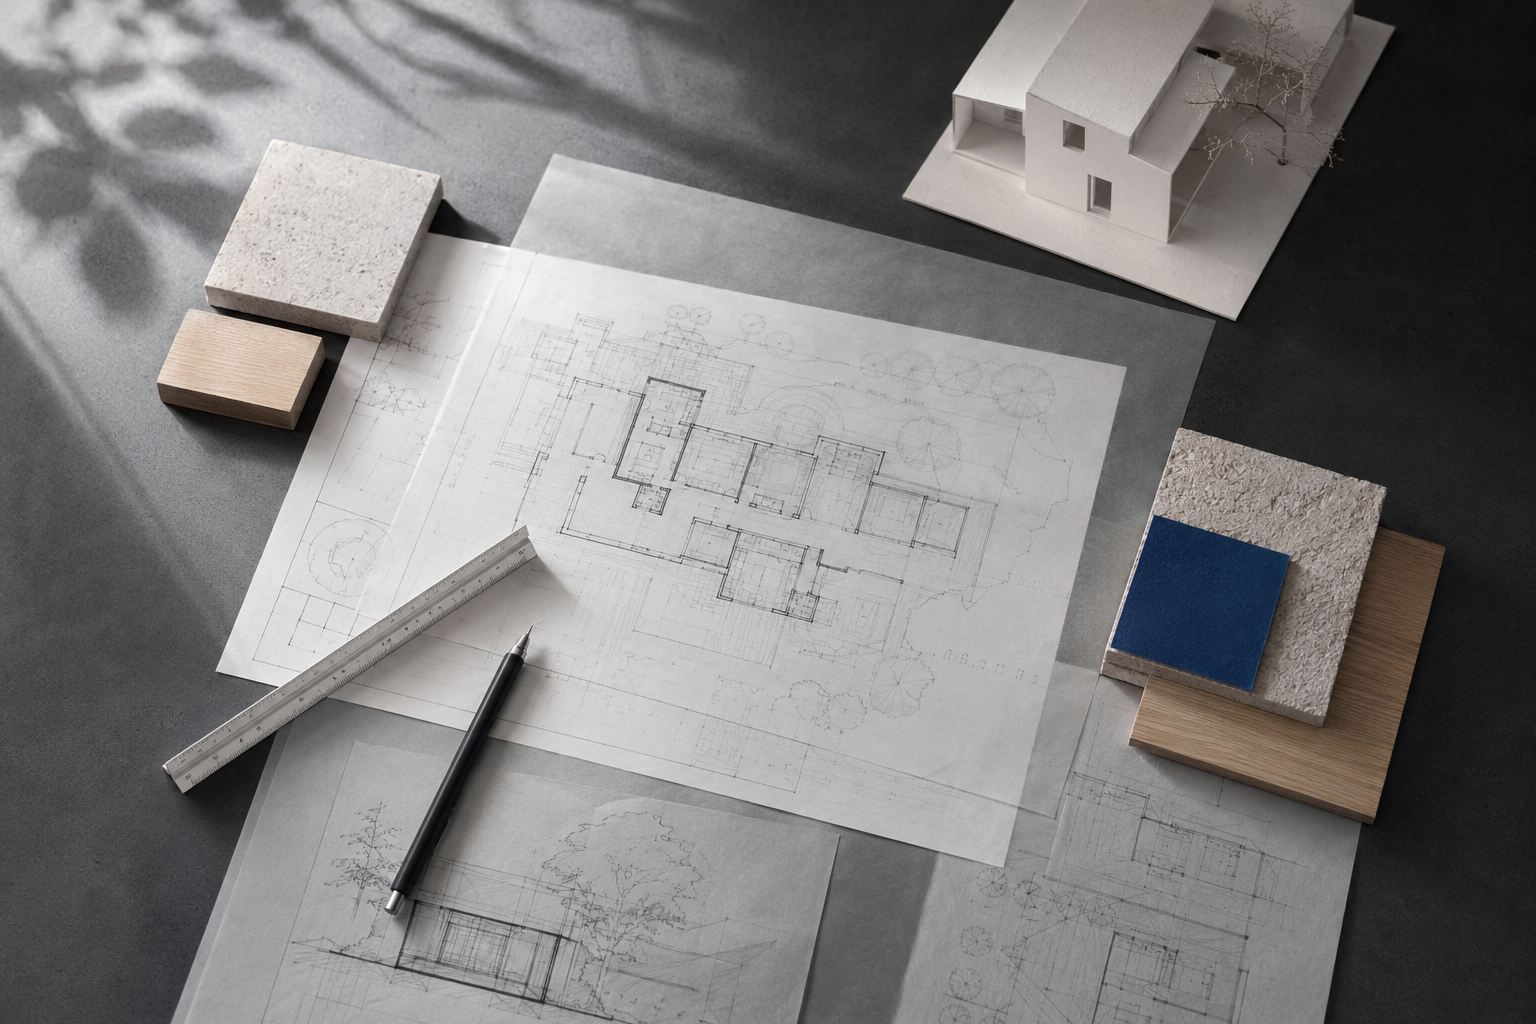
Planning Plans & Construction Drawings for Alicante & Costa Blanca Properties
The Alicante province and Costa Blanca are among the most sought-after regions in Spain for British and international expats. With a warm climate, excellent value property, and established expat communities in areas such as Alicante, Jávea, Denia, Moraira, Altea, Benissa, Torrevieja, Orihuela Costa, and Calpe, the Costa Blanca continues to attract overseas buyers year after year.
However, while the Costa Blanca may seem more laid-back than some other regions, it has complex and highly localized planning rules, especially concerning villas, swimming pools, and rural land. Many expats face challenges with Alicante property planning because regulations vary significantly between municipalities and between urban and rustic land classifications.
This page explains everything expats need to know about expat planning permission and architectural drawings in Alicante and the Costa Blanca, and how Architectural.Services provides a clear, fully online solution for overseas property owners seeking Costa Blanca architectural services.
Contact Architectural.Services – ALICANTE & COSTA BLANCA Architectural Drawings for Expats
📞 Phone / WhatsApp: +44 7835 743338
📧 Email:
hello@myhomeplans.co.uk
online@myhomeplans.co.uk
enquiriesglobal@myhomeplans.co.uk
contact@myhomeplans.co.uk
🌍 Online Architectural Drawings for Alicante & Costa Blanca Expats
Why Architectural Drawings Are Critical
Costa del Sol
Unlike some inland regions, the Costa del Sol operates under intense planning scrutiny due to: coastal protection legislation, high property values, environmental and visual impact concerns, and dense urban development. This is comparable to the Alicante property planning landscape, where similar regulations apply. As a result, poor-quality or incomplete drawings are one of the main reasons applications are refused. Professional architectural drawings are essential for obtaining planning approval (Licencia de Obra), builder pricing and construction, coordination with local architects and técnicos, and legalisation of existing works. For those seeking Costa Blanca architectural services, ensuring high-quality submissions is crucial, especially for expat planning permission.
Common Expat Projects on the Alicante & Costa Blanca
Villa Extensions & Modernisations
Many expats invest in older villas that require refurbishment or extension, often seeking assistance from Costa Blanca architectural services. Typical projects include enlarging living areas, adding bedrooms or bathrooms, creating open-plan layouts, and adding covered terraces or pergolas. To ensure compliance with local zoning and plot regulations, all extensions necessitate accurate planning drawings, which is crucial for expat planning permission as part of the Alicante property planning process.
Swimming Pool Design & Approval
Swimming pools are heavily regulated across the Alicante province, especially when it comes to Alicante property planning. Architectural drawings must clearly show: pool dimensions and depth, distance from plot boundaries, relationship to the main dwelling, and drainage and safety arrangements. Architectural.Services offers Costa Blanca architectural services, preparing pool-specific architectural drawings that are suitable for submission and coordination with local professionals, aiding expats in navigating planning permission processes.
Terrace Enclosures & Covered Areas
Terrace enclosures are common but often misunderstood, especially in the context of Alicante property planning. Key considerations include whether the enclosure counts toward floor area, its impact on plot occupation limits, and visual and zoning restrictions. Understanding these factors is crucial when seeking Costa Blanca architectural services, as incorrect assumptions can lead to complications with expat planning permission and even enforcement action.
Rural Finca Renovations
3D Modelling and Visualization
Many Costa Blanca properties sit on rustic (suelo rústico) land, which is a key consideration in Alicante property planning. Projects on rural land require special care, including: confirmation of minimum plot size, restrictions on extensions, and controls on new buildings. To navigate these complexities, professional drawings are essential to determine what is legally possible, especially when dealing with expat planning permission and Costa Blanca architectural services.
New Build Luxury Villas
3D Modelling and Visualization
New builds on the Costa Blanca are subject to strict planning checks in line with Alicante property planning regulations. Architectural drawings must demonstrate compliance with zoning regulations, height limits, plot occupation, and boundary setbacks, which are essential components of professional Costa Blanca architectural services and expat planning permission.
3D Modelling and Visualization
Our 3D modelling and visualization services for Alicante property planning allow you to see your project in detail before construction begins. This not only helps ensure that the design meets your expectations but also facilitates any necessary changes to be made prior to construction, making the most of our Costa Blanca architectural services and expat planning permission processes.
Alicante Costa Blanca Architectural Drawings
in Alicante & Costa Blanca
Land Classification (Urban vs Rustic)
One of the most important distinctions in Alicante property planning is whether land is classified as: Urban (suelo urbano) or Rustic (suelo rústico). This classification directly affects what can be built and is crucial for expat planning permission. Additionally, understanding these classifications is essential when seeking Costa Blanca architectural services.
Minimum Plot Sizes
Many municipalities, especially in areas like Alicante, have specific property planning regulations that impose minimum plot size requirements, particularly on rustic land. Understanding these regulations is crucial for anyone seeking expat planning permission or utilizing Costa Blanca architectural services. Failure to comply with these requirements will result in refusal.
Plot Occupation Limits (Ocupación de Parcela)
Local rules in Alicante property planning dictate how much of the plot can be built upon, including covered terraces and ancillary buildings, which is crucial for those seeking Costa Blanca architectural services or expat planning permission.
Setback Distances
Minimum distances from boundaries must be respected and can vary by municipality, an important consideration for those seeking Alicante property planning, especially when navigating expat planning permission or utilizing Costa Blanca architectural services.
Coastal Law (Ley de Costas)
Properties near the coastline, particularly those involved in Alicante property planning, may be subject to national coastal protection laws, which impose additional restrictions. This can also affect expat planning permission and the need for specialised Costa Blanca architectural services.
How Architectural.Services Works for Alicante & Costa Blanca Expats
Do Expats Need a Local Architect in Alicante?
Architectural.Services offers a fully online architectural drawing service, perfect for expats managing Alicante property planning and navigating Costa Blanca architectural services remotely.
Do Expats Need a Local Architect in Alicante?
In most cases regarding Alicante property planning, a local architect or técnico must submit and sign planning applications, and structural elements must be certified locally. However, when it comes to design and architectural drawings, they do not necessarily need to be produced locally. Many expats rely on Architectural.Services for all design work and typically appoint a local professional solely for the submission of expat planning permission.
Our Process
Do Expats Need a Local Architect in Alicante?
Why Expats Choose Architectural.Services on the Costa Blanca
Online consultation for Alicante property planning, including a review of property details, photos, surveys, and estate agent plans. We offer comprehensive Costa Blanca architectural services, which encompass the preparation of architectural drawings, revisions, and coordination. Finally, we provide the final issue for planning or construction, ensuring that all aspects of expat planning permission are addressed.
Why Expats Choose Architectural.Services on the Costa Blanca
Contact Architectural.Services – COSTA BLANCA Architectural Drawings for Expats
Why Expats Choose Architectural.Services on the Costa Blanca
Our 100% online service offers fixed, transparent pricing and English-speaking support, making it easy for clients navigating Alicante property planning. With experience in Costa Blanca architectural services, we ensure seamless coordination with local architects and técnicos, simplifying the expat planning permission process.
Managing Your Costa Blanca Project Remotely
Contact Architectural.Services – COSTA BLANCA Architectural Drawings for Expats
Professional drawings are essential for expats navigating Alicante property planning as they allow you to: control budgets, avoid misunderstandings, reduce planning delays, and communicate clearly with builders and professionals involved in Costa Blanca architectural services.
Contact Architectural.Services – COSTA BLANCA Architectural Drawings for Expats
📞 Phone / WhatsApp: +44 7835 743338
📧 Email:
hello@myhomeplans.co.uk
online@myhomeplans.co.uk
enquiriesglobal@myhomeplans.co.uk
contact@myhomeplans.co.uk
🌍 Online architectural drawings tailored for Alicante property planning and Costa Blanca architectural services, specifically designed for expats seeking planning permission.
FAQs – Alicante & Costa Blanca Architectural Drawings for Ex
Please reach us at online@myhomeplans.co.uk if you cannot find an answer to your question.
In most cases, yes . Villa extensions in Alicante and across the Costa Blanca usually require a Licencia de Obra Mayor , particularly where the works:
Increase the total floor area
Alter the external appearance of the property
Affect structural walls, roofs, or foundations
Add additional storeys or significant covered terraces
Even relatively modest extensions can breach plot occupation limits or setback distances , which is why professionally prepared architectural drawings are essential before starting any work.
Yes. Almost all swimming pools require planning approval , even when located on private plots.
Architectural drawings are normally required to demonstrate:
Pool dimensions and depth
Minimum distances from plot boundaries
Relationship to the main dwelling
Drainage, overflow, and safety arrangements
Swimming pool regulations are strictly enforced in Alicante province, and unauthorised pools are one of the most common causes of enforcement action against expat homeowners.V
Yes. In fact, remote architectural services are now the preferred option for many expats .
Architectural.Services specialises in fully online architectural drawing services , allowing you to:
Manage your project from the UK or abroad
Communicate clearly in English
Review drawings digitally
Avoid unnecessary travel to Spain
This approach is particularly effective for overseas property owners managing projects from a distance.
Yes — provided the drawings are accurate, compliant, and coordinated correctly .
Spanish planning authorities focus on:
Compliance with local planning regulations
Technical clarity
Accuracy of dimensions and layouts
They do not require drawings to be produced locally. Architectural.Services regularly prepares drawings that are accepted by Costa Blanca municipalities when submitted by a locally registered architect or técnico .
This is a very common situation on the Costa Blanca.
Properties on rustic land are subject to additional restrictions , including:
Minimum plot size requirements
Severe limits on extensions or new buildings
Controls on ancillary structures such as pools and garages
Professional architectural drawings are essential to assess what is legally possible before any application or construction begins. In some cases, only limited alterations may be permitted.
In most cases, yes — but only for specific legal roles .
Typically:
A local architect or técnico must submit and sign the planning application
Structural calculations must be certified locally
However, the design, layout, and architectural drawings do not need to be produced locally . Many expats use Architectural.Services for the full design package and appoint a local professional only where legally required.
Yes. This is a core part of the Architectural.Services service.
We regularly:
Coordinate drawings with local architects and técnicos
Issue revisions based on municipal feedback
Clarify design intent for builders and contractors
This collaborative approach reduces misunderstandings, delays, and costly on-site changes.
This is a common issue for expats purchasing existing properties.
In many cases, it may be possible to:
Prepare as-built architectural drawings
Apply for legalisation or regularisation of the works
However, this must be assessed carefully, as not all unauthorised works can be approved retrospectively. Accurate drawings are essential for this process.
Timescales vary by municipality, but typical approval periods are:
Minor works: 2–6 weeks
Major works: 1–3 months (sometimes longer)
Incomplete or poor-quality drawings are one of the main causes of delay.
Start a project