
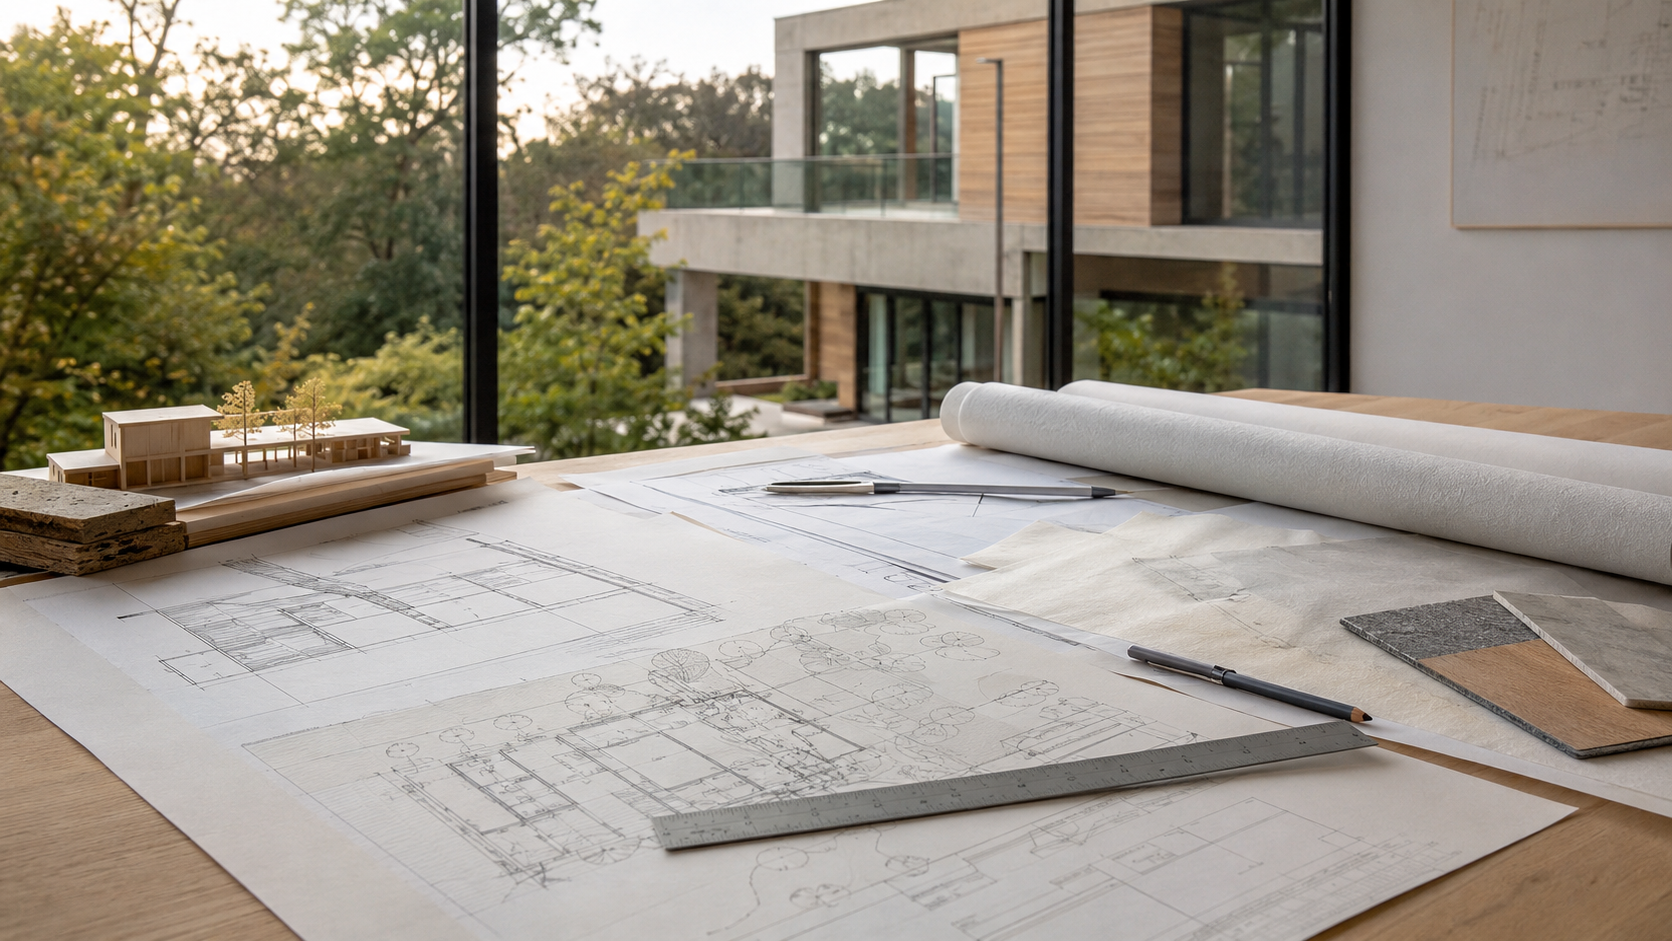
Building Regulations and technical drawing packages for UK homeowners, landlords and property professionals. Send the property address, photographs and a short brief for a free initial assessment and a fixed quotation before work begins.
Indicative building regulations and technical drawing packages fees
Packages start from £895. This is an initial guide, not a binding quotation. The confirmed fee depends on property size, complexity, survey information, design options and the required approval package.
Council charges, measured surveys, structural engineering, specialist reports and other third-party costs are excluded unless they are specifically included in the written quotation.
What your drawing package can include
Detailed proposed plans, elevations and sections
Key construction build-ups and material notes
Insulation, ventilation and safety information within the agreed scope
Coordination zones for structural-engineer information
Drawing package for building-control review and contractor pricing
A typical project example
For a typical rear extension, technical drawings can describe foundations, floors, walls, roof, openings, insulation and drainage principles, coordinated with the structural engineer’s design where required.
A clear four-step process
1. Free initial project assessment
Tell us the address, property type, proposed work, timescale and what existing plans or surveys you have. We identify the likely scope and information gaps.
2. Written scope and fixed quotation
You receive a clear description of the drawings, design stages, revisions, exclusions, fee and expected programme before deciding whether to proceed.
3. Online design and review
The proposal is developed remotely using reliable survey information, photographs and your feedback. Draft drawings are reviewed with you before the package is finalised.
4. Issue and next-step guidance
The agreed drawings are issued digitally with an explanation of the next step. The final specification depends on the chosen construction, engineer’s calculations, site conditions and the appointed building-control body’s review.
Why choose AS Global?
More than 20 years of combined residential design experience
Direct one-to-one communication and documented design decisions
Online delivery throughout the UK
Clear scope, deliverables and fees agreed before work begins
Design, planning and technical stages kept clearly separated
Frequently asked questions
Can the service be completed online?
Yes, when suitable and reliable measured information is available. If a measured survey or site visit is needed, we explain this before design work begins.
Are revisions included?
The written quotation confirms the number and stage of included revisions. Additional work is never assumed and is quoted before it is undertaken.
Is approval guaranteed?
No designer can guarantee an approval. Decisions remain with the relevant council, building-control body or other authority. We prepare the agreed information carefully and respond to reasonable technical queries within the commissioned scope.
Get your free initial project assessment
Use the short form below. Include the property postcode, the work you are considering and any plans or photographs already available. We will respond with the most useful next step and a tailored quotation.