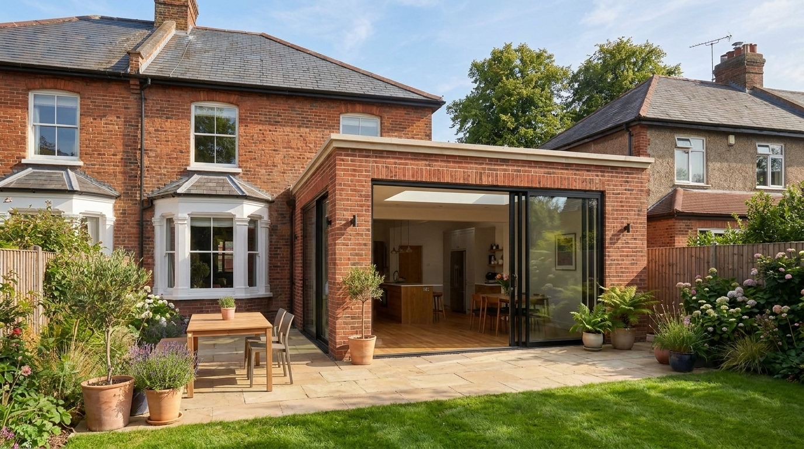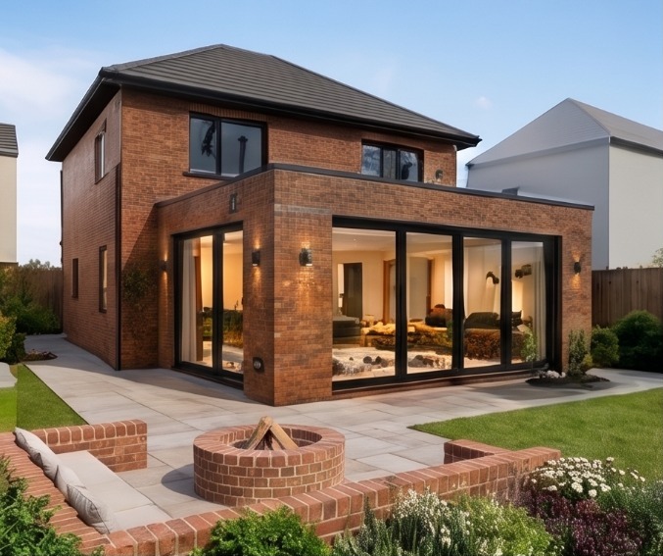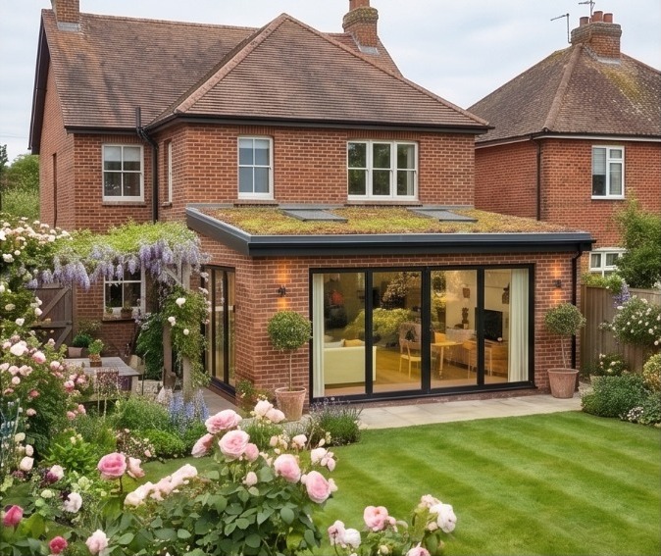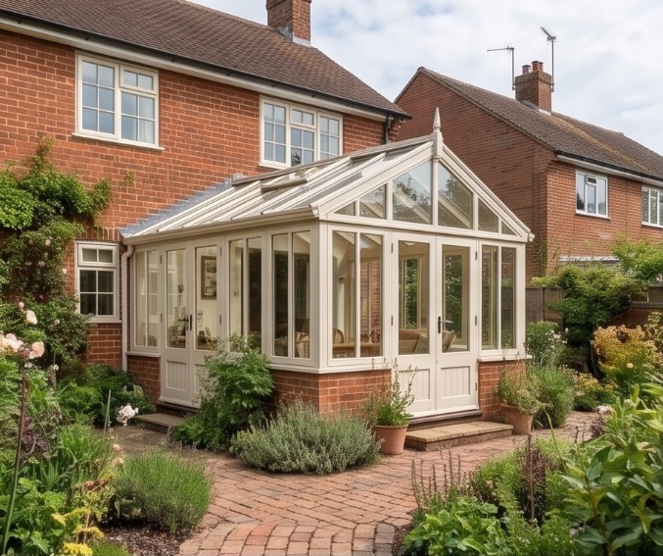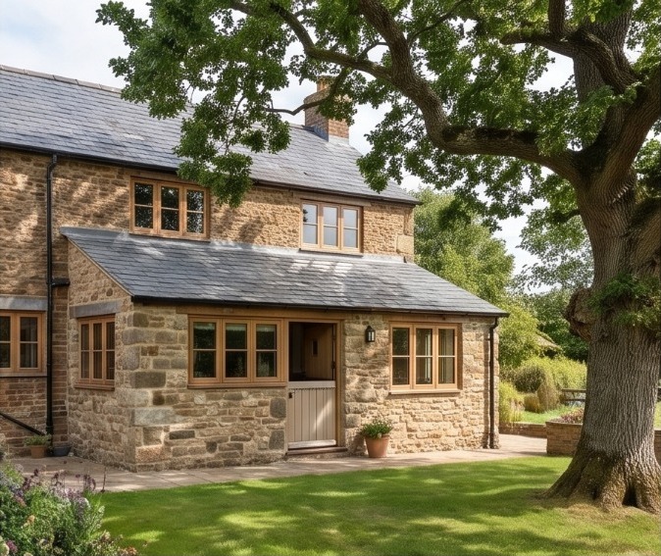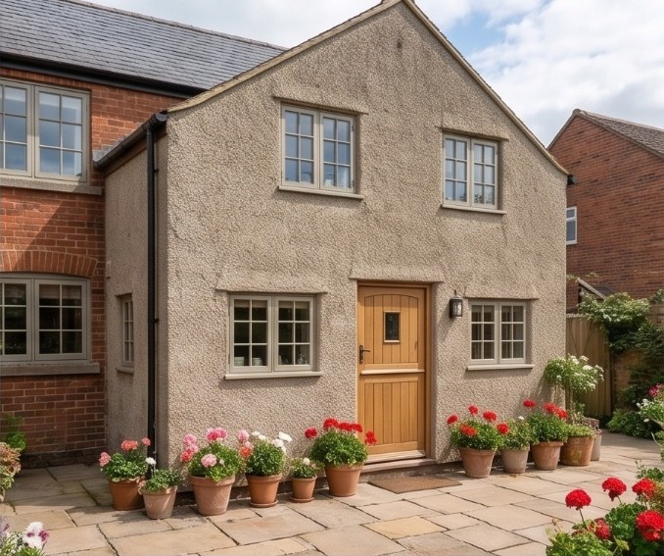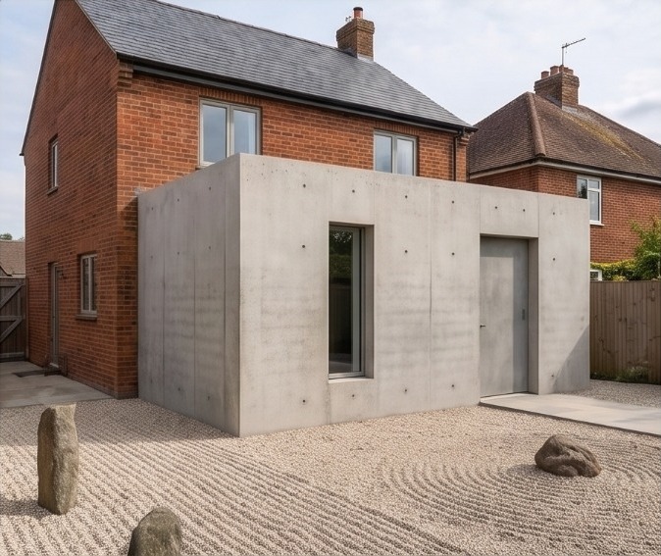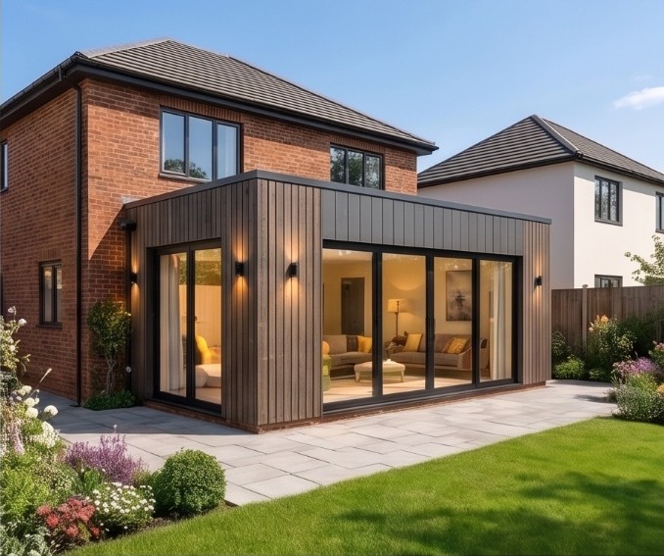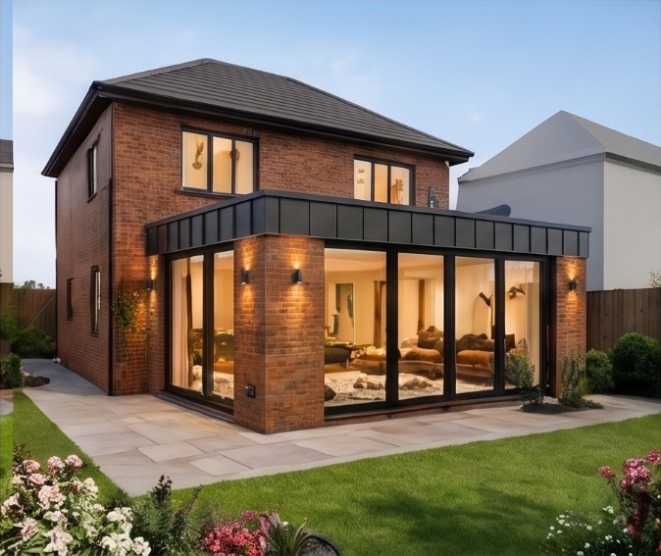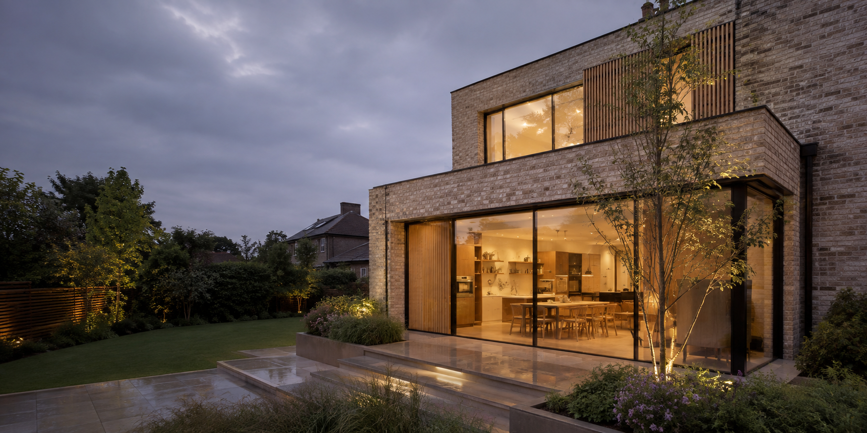
Contemporary pale-brick home extension opening onto a landscaped garden at dusk

Architectural.Services · Online · Worldwide

GLOBAL
ARCHITECTURAL
SERVICES

Online architectural design and drawing services for residential and property projects worldwide.

Residential designPlanning pathwaysTechnical drawingsRemote collaboration

Architectural.Services, wherever you are

One studio.
A world of
possibility.

Architectural.Services is a global architectural design service, delivered entirely online. We help homeowners, developers and property professionals turn an idea into a clear, coordinated set of drawings without making distance part of the problem.

The process is digital from the outset: information is gathered securely, meetings happen online and work is shared for review wherever you are. Local regulations still matter, so every commission begins by identifying the property location, intended scope and approvals likely to apply.

See how remote design works

What we do

One clear service.
Every essential stage.

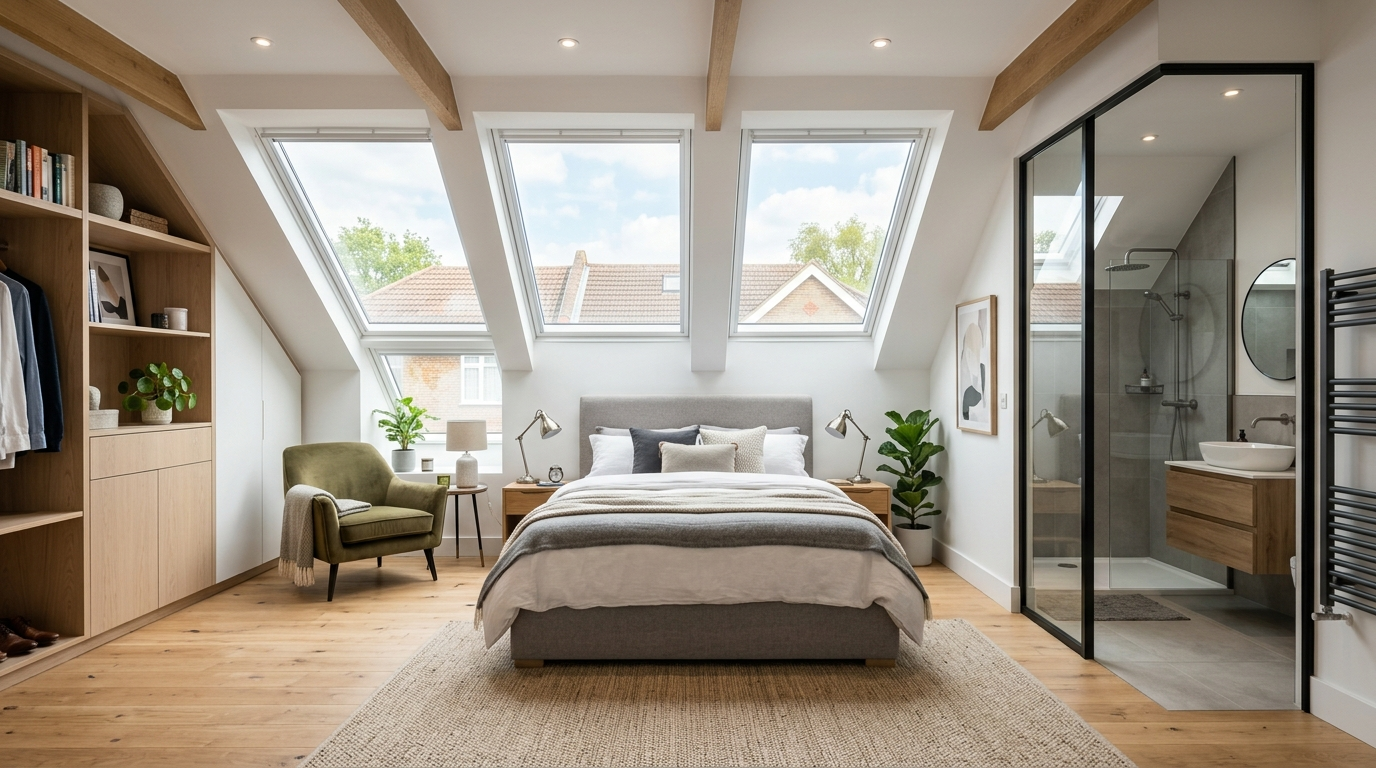
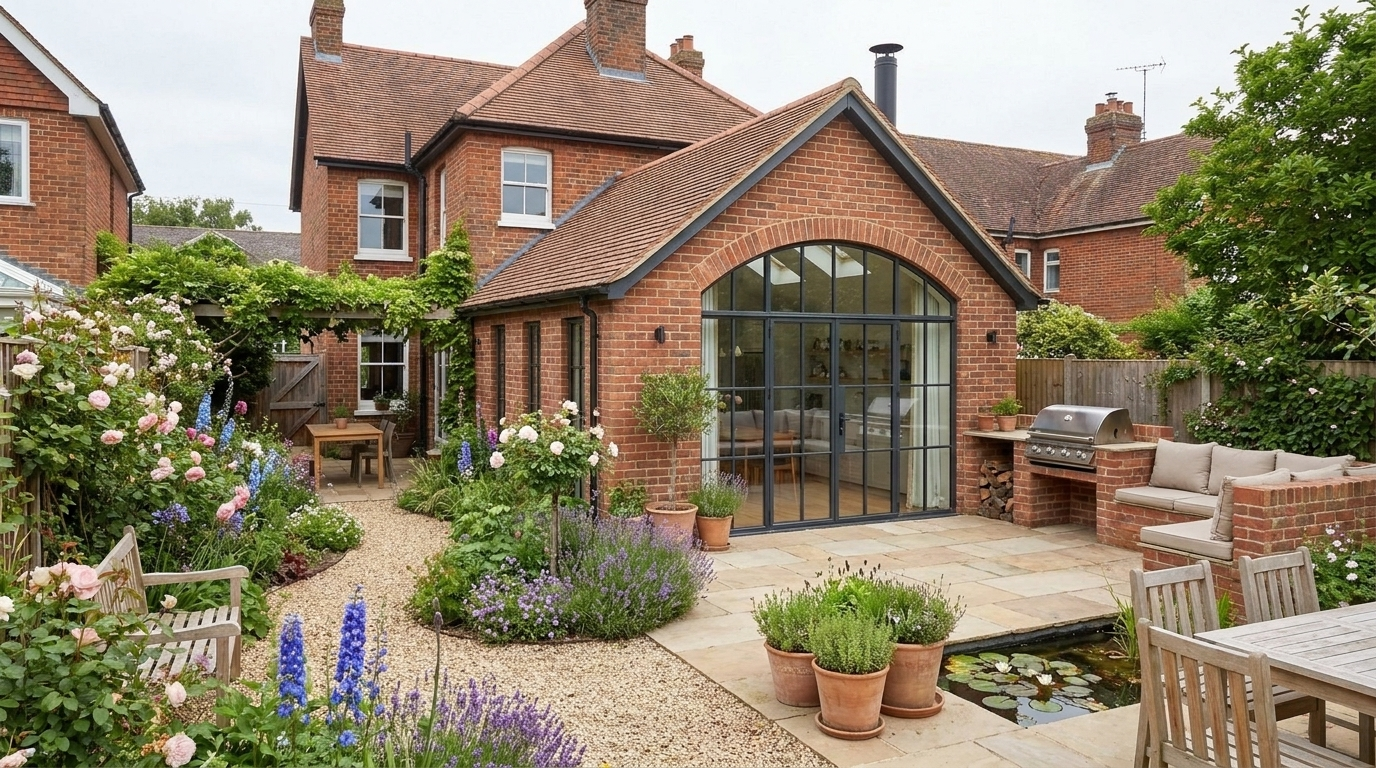
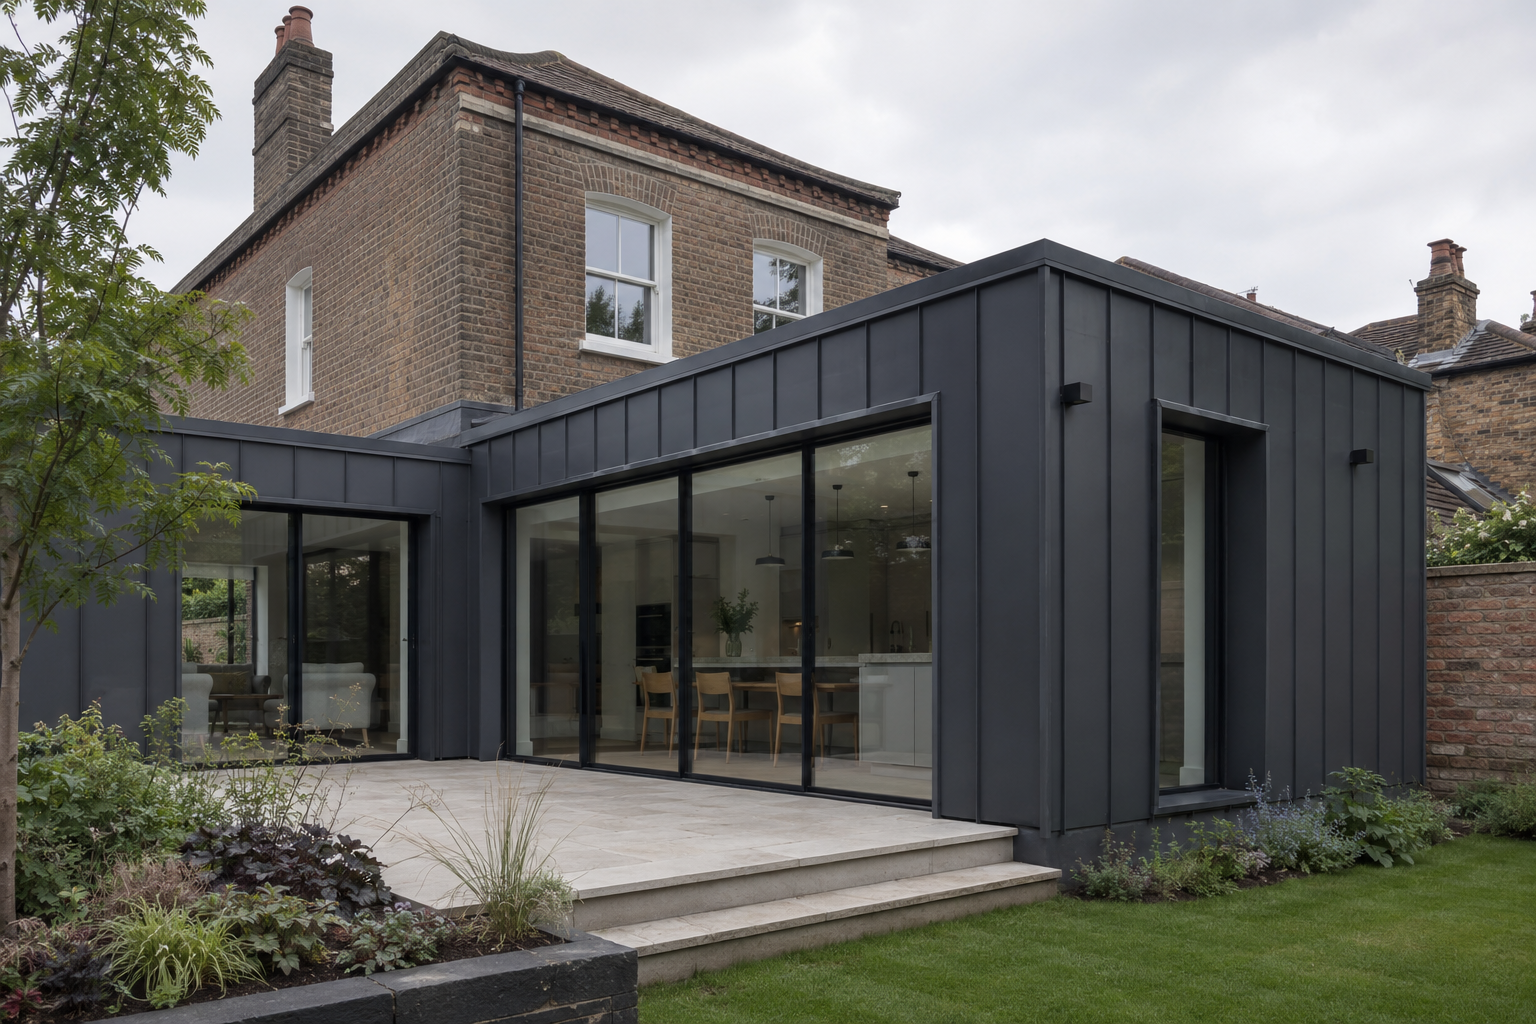


Contemporary two-storey residential extension with warm interior lighting
Residential extensionLight · flow · material
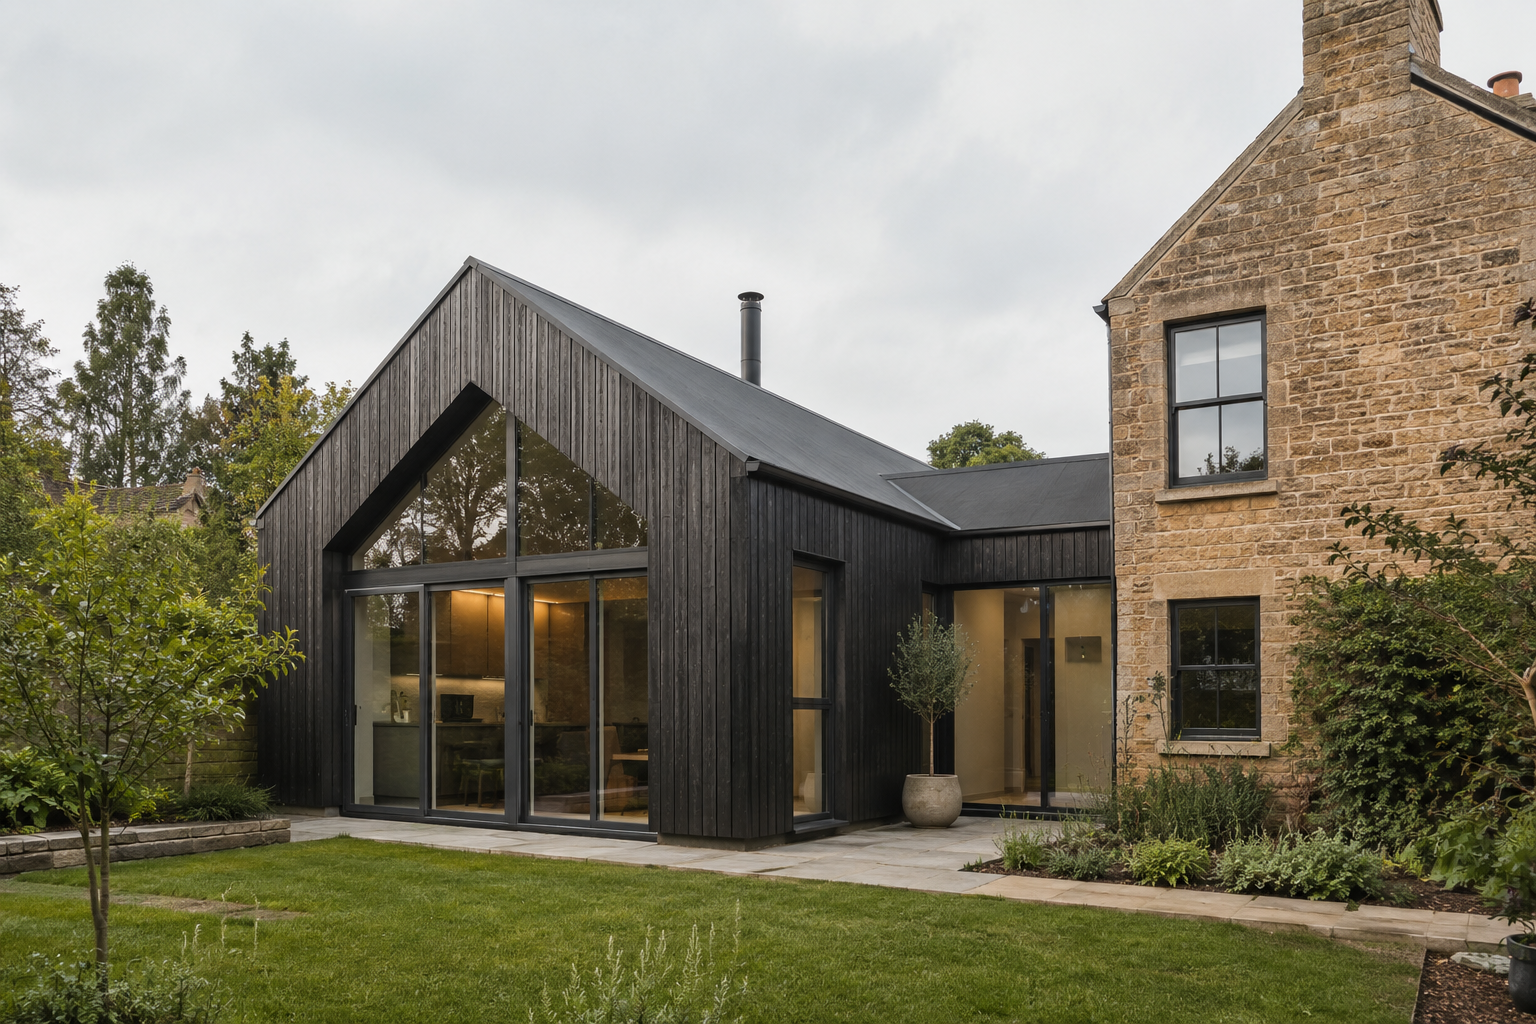
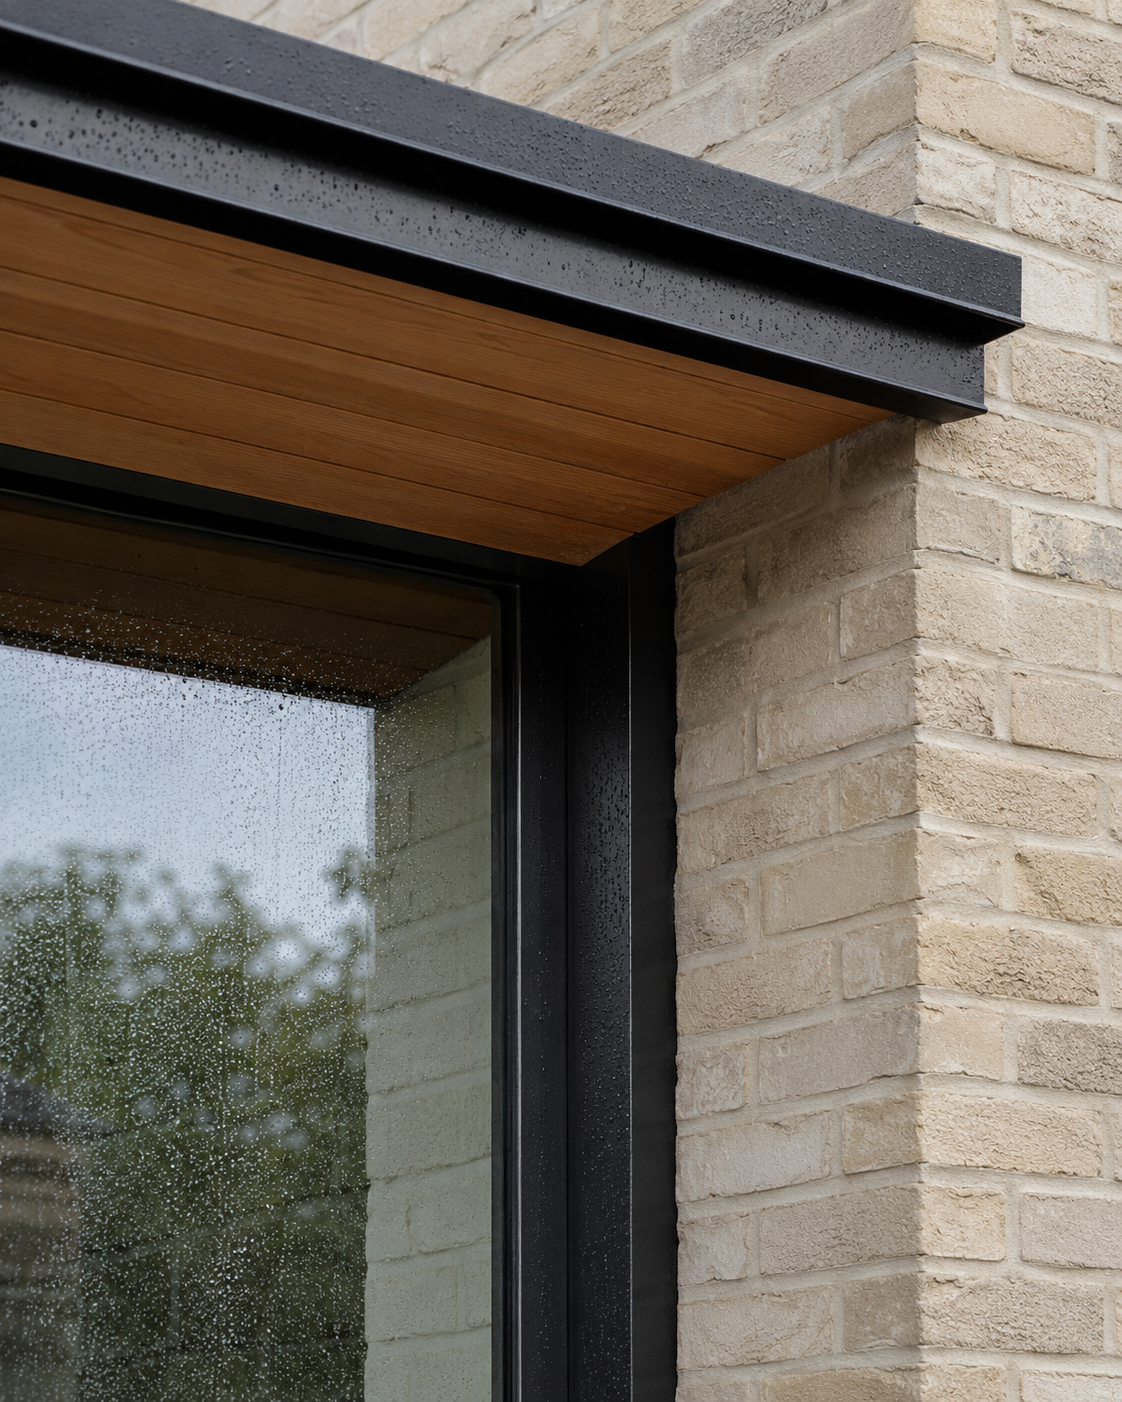
Detailed junction of brick, timber and slim black metalwork

Design values

Quietly distinctive.
Built around use.

We favour calm forms, honest materials and spaces that make everyday life easier. Good design is not an imposed style: it responds to climate, context, budget, construction and the people who will use it.

Explore project types

A fully remote process

Measured progress.
No mystery.
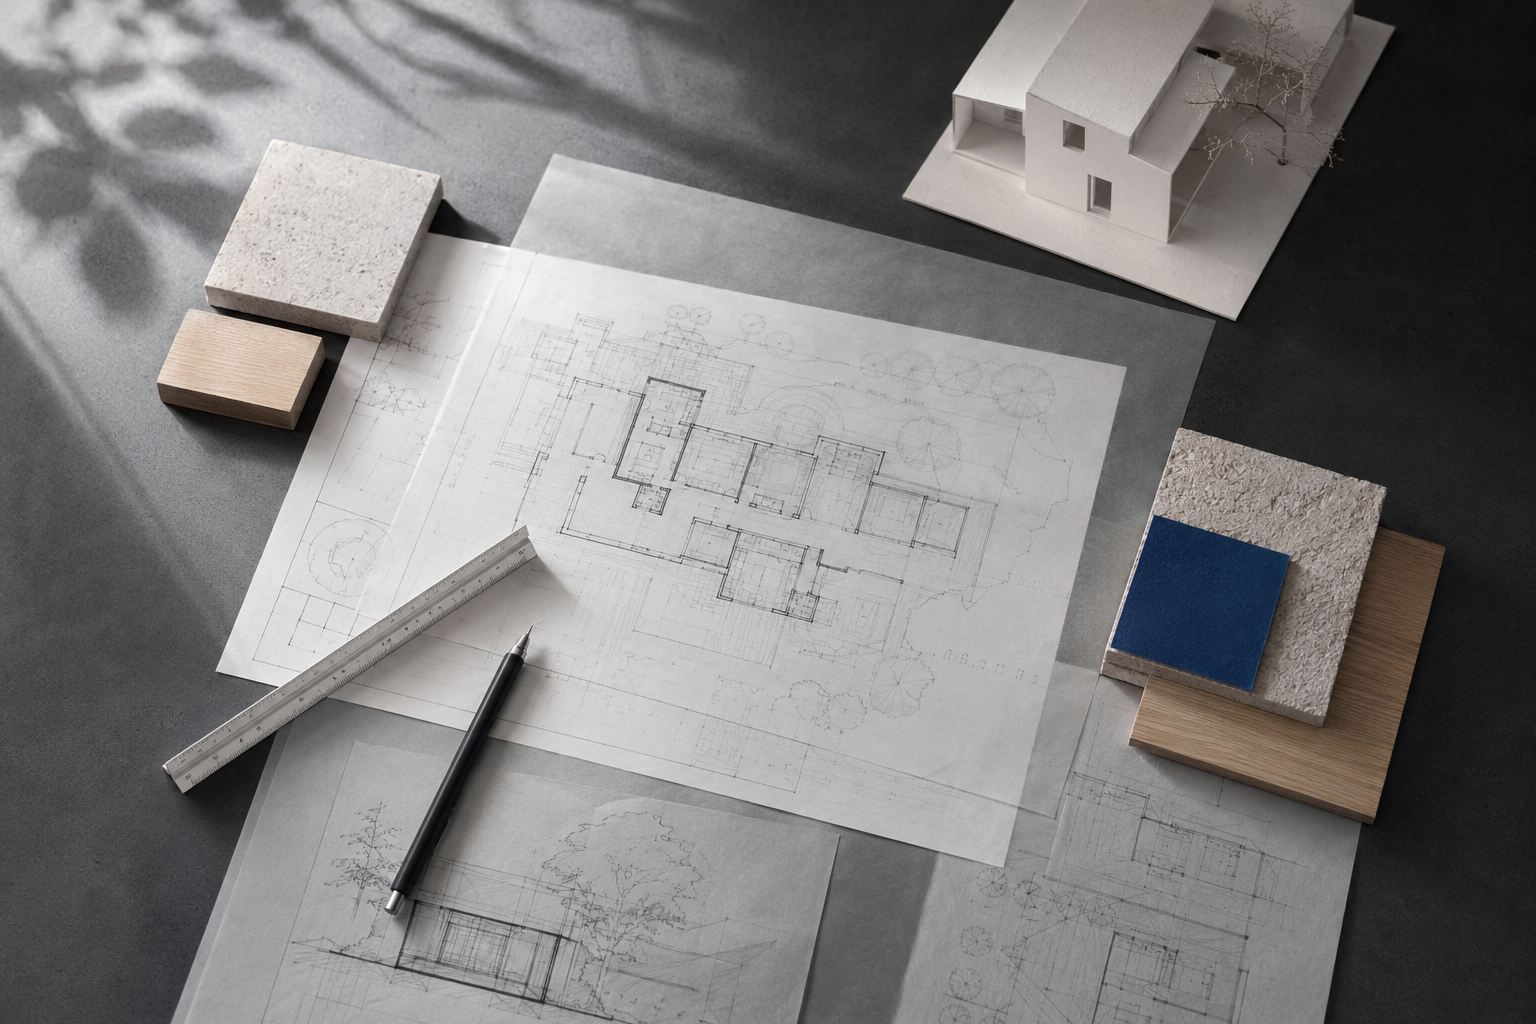




Architectural drawings, material samples and a scale model arranged on a studio desk
  1. 01

    Discover

    Share your brief, location, photographs, measurements, existing plans and the way you want the property to work.

  2. 02

    Design

    We test options for space, light, proportion, local context, realistic construction and your priorities.

  3. 03

    Develop

    The selected direction becomes a coordinated drawing package for the agreed approval or construction stage.

  4. 04

    Support

    We explain the next steps, coordinate requested updates and can assist with submission administration where agreed.

25+Years of design experience
100%Online collaboration
1:1Direct personal guidance

Global in reach · local in response

Different places.
The same clarity.

Planning rules, technical standards and construction customs vary. We do not pretend otherwise. Our role is to create a clear design base, identify the information needed and, when a commission requires it, coordinate with locally appointed specialists.

Projects can begin with owner-supplied measurements and photographs, an existing survey or information prepared by a local survey professional. The right route depends on complexity, accuracy and jurisdiction.

Worldwide service details

Experience across property types

The complete MyHomePlans knowledge base

All the detail.
Reframed for a global service.

The guidance, service explanations and frequently asked questions developed for MyHomePlans are preserved below and throughout this site. UK-specific guidance remains clearly identified; international projects are assessed against their own location and approval route.

Open the complete homepage information1,760 words

Expert Residential Architecture

Professional Architectural Plans for UK Residential Projects

Architectural.Services is an online architectural design service specialising in planning permission drawings, building regulations packages, and residential design solutions. We help homeowners, landlords, developers, and property investors obtain professional architectural plans quickly, efficiently, and without the delays of traditional architectural services. Because apparently arranging three site meetings and waiting six weeks for a PDF became an accepted lifestyle choice in this industry.

Our fully remote process allows clients across the UK and overseas to access high-quality architectural drawings for real construction projects, all from the convenience of an online service designed to save time, reduce costs, and simplify the entire planning process.

Planning & Building Regulations Packages

Fast Turnaround

UK-Wide Online Service

Experienced Residential Designers

A Smarter Way to Deliver Architectural Services

Traditional architectural services can often feel slow, expensive, and unnecessarily complicated. Architectural.Services was built to provide a faster and more efficient alternative, combining professional design expertise with a streamlined digital workflow.

We focus on delivering practical, approval-ready drawings that meet planning requirements, support construction, and help projects move forward with confidence. By operating fully online, we eliminate unnecessary delays while maintaining clear communication and consistent professional standards throughout every stage of the project.

Our service is designed to:

Respond quickly to enquiries and project updates

Reduce unnecessary costs and delays

Deliver professional, accurate architectural drawings

Support clients anywhere in the UK and internationally

Simplify the planning and design process

Residential Design Experience You Can Trust

With over 20 years of combined experience in residential architectural design, our team understands both the planning system and the practical realities of construction.

We provide architectural drawings and design support for:

House Extensions

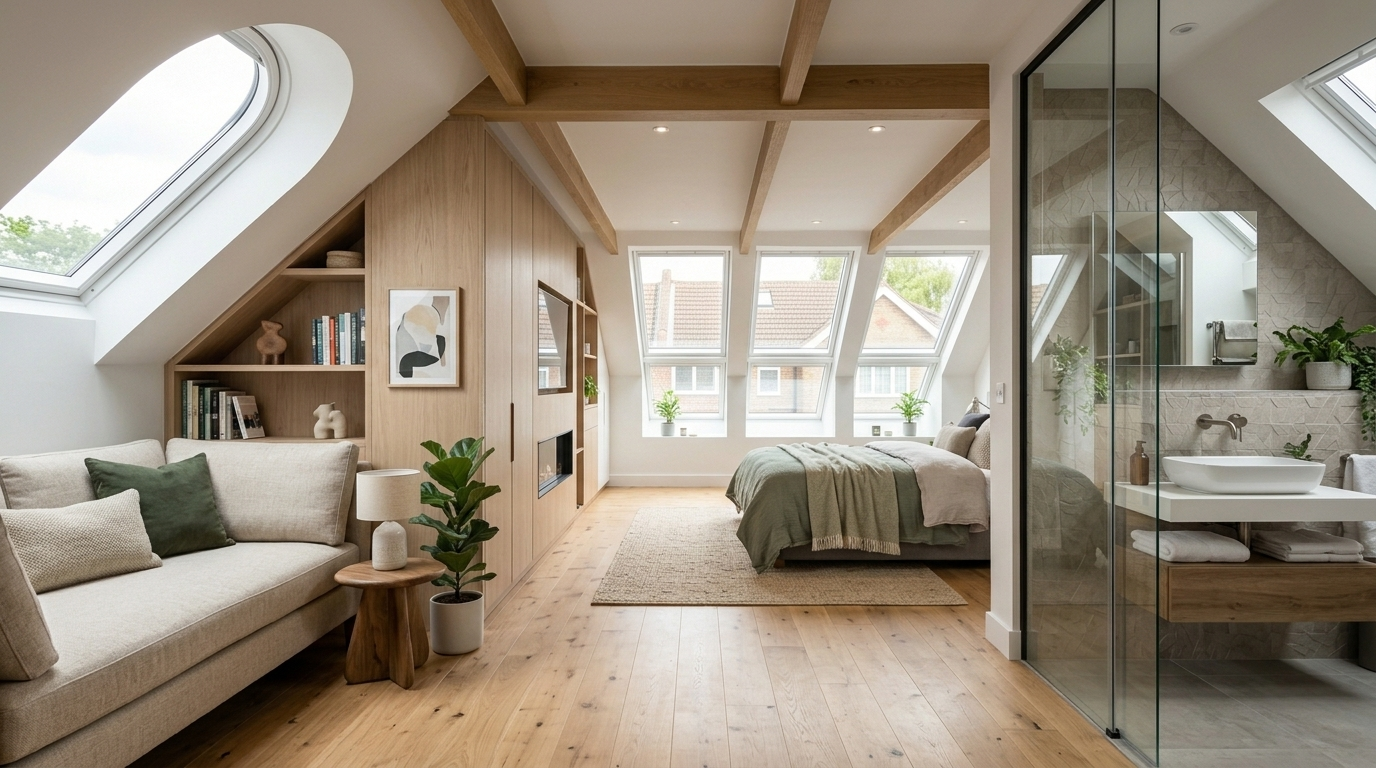
Loft Conversions

Garage Conversions

New Build Homes

Permitted Development Projects

Planning Permission Applications

Lawful Development Certificates

Building Regulations Packages

Every project is approached with a clear understanding of UK planning policy, permitted development rights, local authority requirements, and real-world construction methods. Our drawings are created not only to look professional, but to help clients achieve approvals and move confidently into the build stage. An oddly rare concept in modern construction paperwork.

Technical Expertise That Supports Real Projects

At Architectural.Services, technical accuracy is at the centre of every drawing package we produce. We understand the importance of creating plans that are both compliant and practical to build from.

Our experience includes:

UK Planning Policy Guidance

Permitted Development Regulations

Building Regulations Compliance

Local Authority Validation Standards

Residential Construction Methods

This technical knowledge allows us to prepare drawings that help reduce planning issues, minimise revisions, and support smoother project delivery from concept through to construction.

100% Online Architectural Drawings with No Site Visit Needed

Architectural.Services is a nationwide remote architectural planning service operating across England and Wales. Homeowners provide basic measurements and photos, and our team drafts professional, permit-ready CAD plans. Every project includes fixed-fee pricing, zero site visit fees, fast 10–15 day draft turnarounds, and complete handling of local council submissions as your designated agent.

Architectural.Services

Who We Work With

Architectural.Services supports a wide range of clients across residential property and construction sectors, including:

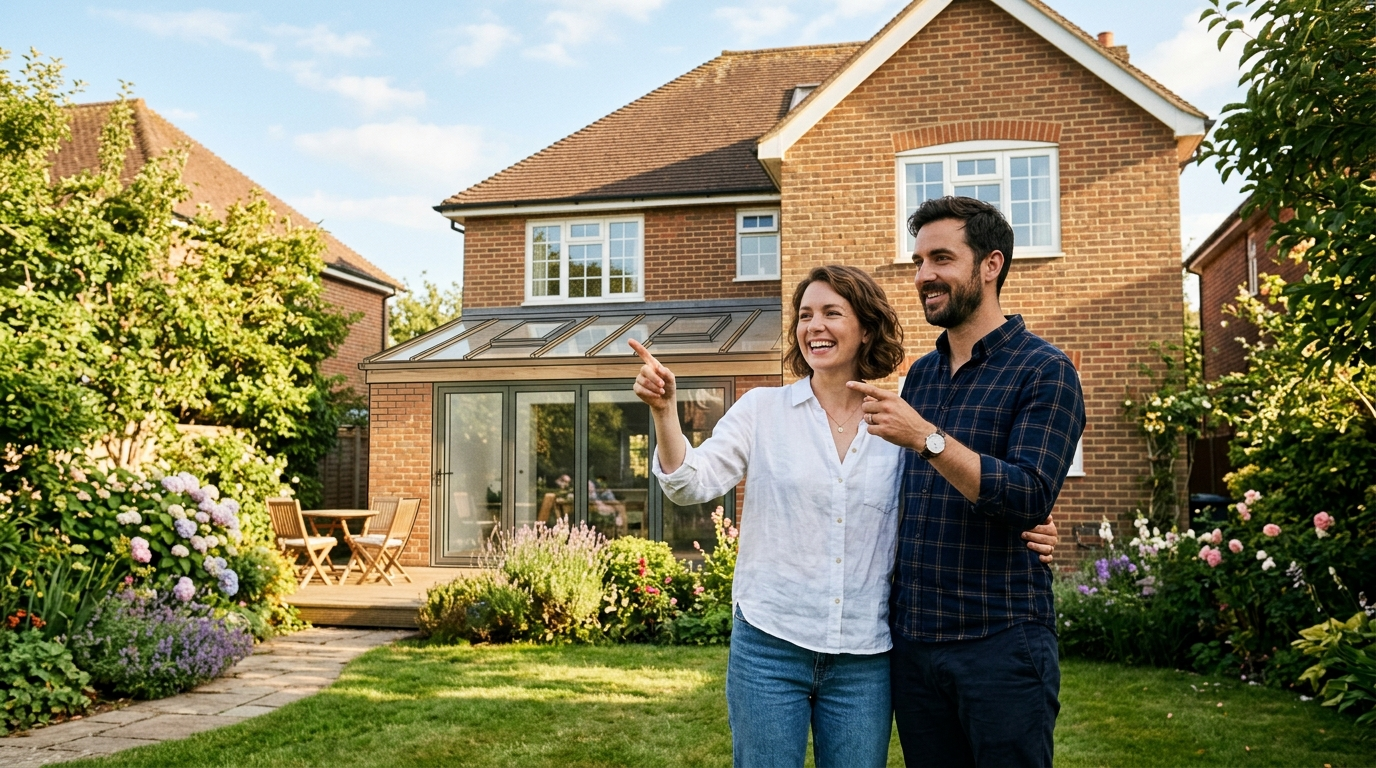
Homeowners planning extensions or renovations

Overseas property owners managing UK projects remotely

Landlords improving rental properties

Property investors developing residential opportunities

Developers managing larger-scale sch

Architectural.Services supports a wide range of clients across residential property and construction sectors, including:

Homeowners planning extensions or renovations

Overseas property owners managing UK projects remotely

Landlords improving rental properties

Property investors developing residential opportunities

Developers managing larger-scale schemes

Builders requiring professional construction drawings

Whether you are planning a single extension or managing multiple properties, Architectural.Services provides reliable architectural design services tailored to real residential projects.

Why Choose Architectural.Services

Fully Online Architectural Design Service

Fast Turnaround Times

Professional Planning & Building Regulation Drawings

UK Residential Design Specialists

Clear Communication & Simple Processes

Experienced Technical Design Team

Designed for Real Construction Projects

Architectural.Services combines professional architectural expertise with a modern digi

Fully Online Architectural Design Service

Fast Turnaround Times

Professional Planning & Building Regulation Drawings

UK Residential Design Specialists

Clear Communication & Simple Processes

Experienced Technical Design Team

Designed for Real Construction Projects

Architectural.Services combines professional architectural expertise with a modern digital workflow to provide an efficient, reliable, and cost-effective solution for residential design projects across the UK.

A Simple Online Architectural Process

We believe architectural services should be clear, efficient, and easy to manage. Our online workflow removes unnecessary complexity and allows projects to progress quickly without sacrificing quality.

Our process is straightforward:

You provide property details, sketches, ideas, or existing plans

We assess feasibility and identify the bes

We believe architectural services should be clear, efficient, and easy to manage. Our online workflow removes unnecessary complexity and allows projects to progress quickly without sacrificing quality.

Our process is straightforward:

You provide property details, sketches, ideas, or existing plans

We assess feasibility and identify the best planning route

Draft architectural designs are prepared

Revisions and updates are handled digitally

Final drawings are delivered for planning, building regulations, or construction

No unnecessary site visits. No confusing processes. No avoidable delays. A miraculous achievement for anything connected to planning departments.

Online Architectural Services

Planning Permission Drawings

House Extension & Loft Conversion Plans

Drawings prepared to local authority validation standards, suitable for full planning and householder applications.

Want to learn more

House Extension & Loft Conversion Plans

Clear, buildable designs for house extensions, loft conversions, basements, and garages – balancing planning requirements with practical construction.

Want to learn more

Permitted Development Drawings

House Extension & Loft Conversion Plans

Permitted Development Drawings

Drawings and assessments to confirm whether your project qualifies under permitted development rights.

Want to learn more

Building Regulations Drawings

House Extension & Loft Conversion Plans

Permitted Development Drawings

Detailed technical drawing packages designed to support building control approval and on-site construction.

Want to learn more

Fill in and let's have a free consulation

Drop us a line!

This site is protected by reCAPTCHA and the Google Privacy Policy and Terms of Service apply.

Free Consultation – Tell Us About Your Project

Complete the form below and receive free professional advice on your project.

Architectural.Services

GLOBAL ONLINE ARCHITECTURAL PLANS DELIVERED WORLDWIDE.

+447835743338

We’re open and accepting new instructions.

Upload your plans today and receive professional architectural drawings with fast turnaround and fixed fees.

Architectural Services FAQ Categories

Expert Architectural Services

What does an architect do?

How do I hire an architect?

What is the cost of hiring an architect globally?

Difference between an architect and a building designer

Do I need an architect for small renovations?

What qualifications should an architect have?

Can architects work internationally?

How long does it take to complete a project with an architect?

How do architects charge: hourly vs fixed fee?

How to check an architect’s portfolio?

Residential Architecture

Expert Architectural Services

Do I need an architect for a home extension?

Can architects design loft conversions?

How do architects improve home energy efficiency?

Do architects handle planning permission for houses?

Can architects design modular homes?

How much does a home design cost with an architect?

How do architects handle small lot projects?

Can architects redesign historic homes?

How do architects select materials for residential projects?

Can architects manage sustainable home builds?

Commercial Architecture

Expert Architectural Services

Interior Architecture & Design

Do I need an architect for office design?

How can architects optimise commercial space?

Can architects help with retail store design?

Do architects handle interior design for offices?

How do architects plan for accessibility in commercial buildings?

Can architects design multi-use commercial spaces?

How long does a commercial design project take?

How much do commercial architects charge globally?

Can architects design hotels and restaurants?

How do architects manage large-scale commercial projects?

Interior Architecture & Design

Sustainable & Green Architecture

Interior Architecture & Design

Do architects handle interior layouts?

How do architects design functional kitchens?

Can architects design bathrooms and bedrooms?

o architects provide furniture planning?

How do architects optimise small interior spaces?

Can architects do lighting design?

How much does interior architectural design cost?

Can architects create 3D interior visualizations?

How do architects select materials and finishes?

Do architects handle sustainable interior design?

Landscape Architecture

Sustainable & Green Architecture

What is landscape architecture?

Can architects design gardens and outdoor spaces?

Do architects handle urban landscaping?

How much does landscape design cost?

Can architects manage water features and pools?

How do architects plan sustainable landscapes?

Do architects provide landscape maintenance plans?

Can architects design outdoor public spaces?

How do architects integrate landscapes with buildings?

Can architects handle rooftop garden designs?

Sustainable & Green Architecture

What is sustainable architecture?

How can architects make buildings energy-efficient?

Do architects design passive houses?

Can architects help reduce carbon footprint of buildings?

How much does eco-friendly design cost?

Can architects handle LEED or BREEAM certification?

How do architects select sustainable materials?

Do architects design solar or renewable energy-ready buildings?

Can architects retrofit old buildings for sustainability?

How do architects integrate green roofs and walls?

Planning, Permits & Regulations

Architectural Visualization & Technology

Do architects handle planning permission applications?

Can architects help with zoning laws globally?

How long does planning approval take?

Can architects deal with building regulations compliance?

How do architects help with environmental assessments?

Can architects handle permits for historic buildings?

Do architects provide cost estimates for approval applications?

How do architects manage local council requirements?

Can architects advise on international building codes?

How do architects ensure legal compliance for renovations?

Architectural Visualization & Technology

Can architects provide 3D renders?

Do architects use BIM software?

How do architects create virtual walkthroughs?

Can architects provide VR or AR presentations?

How accurate are architectural visualizations?

Do architects use drones for surveys?

How do architects create floor plans digitally?

Can architects simulate lighting and shadows?

Do architects provide interactive models for clients?

How can clients review designs remotely?

Project Management & Collaboration

Architectural Visualization & Technology

Project Management & Collaboration

Do architects manage construction projects?

How do architects coordinate with engineers?

Can architects oversee contractors?

How do architects schedule project timelines?

Do architects provide cost management services?

Can architects handle international projects remotely?

How do architects ensure quality control?

Can architects manage multiple projects at once?

How do architects handle unexpected design changes

Do architects provide post-construction services?

Architectural Services FAQ Categories

Specialist Architecture Services

Can architects design industrial buildings?

Do architects handle healthcare facilities?

Can architects design educational buildings?

Do architects provide heritage building restoration?

Can architects design airports or transportation hubs?

Do architects handle sports facilities design?

Can architects design luxury villas globally?

Do architects offer furniture or product design?

Can architects provide consulting for urban planning?

Do architects handle adaptive reuse of old buildings?

Have a project in mind?

Let's give it
a clear direction.

Tell us what you are considering, where the property is located and what information you already have. We will reply with the relevant next steps and a scope tailored to the project.

Start a project

We prepare clear, accurate drawings and supporting information. Decisions remain with the relevant authority or review body; no designer can guarantee an application outcome.