
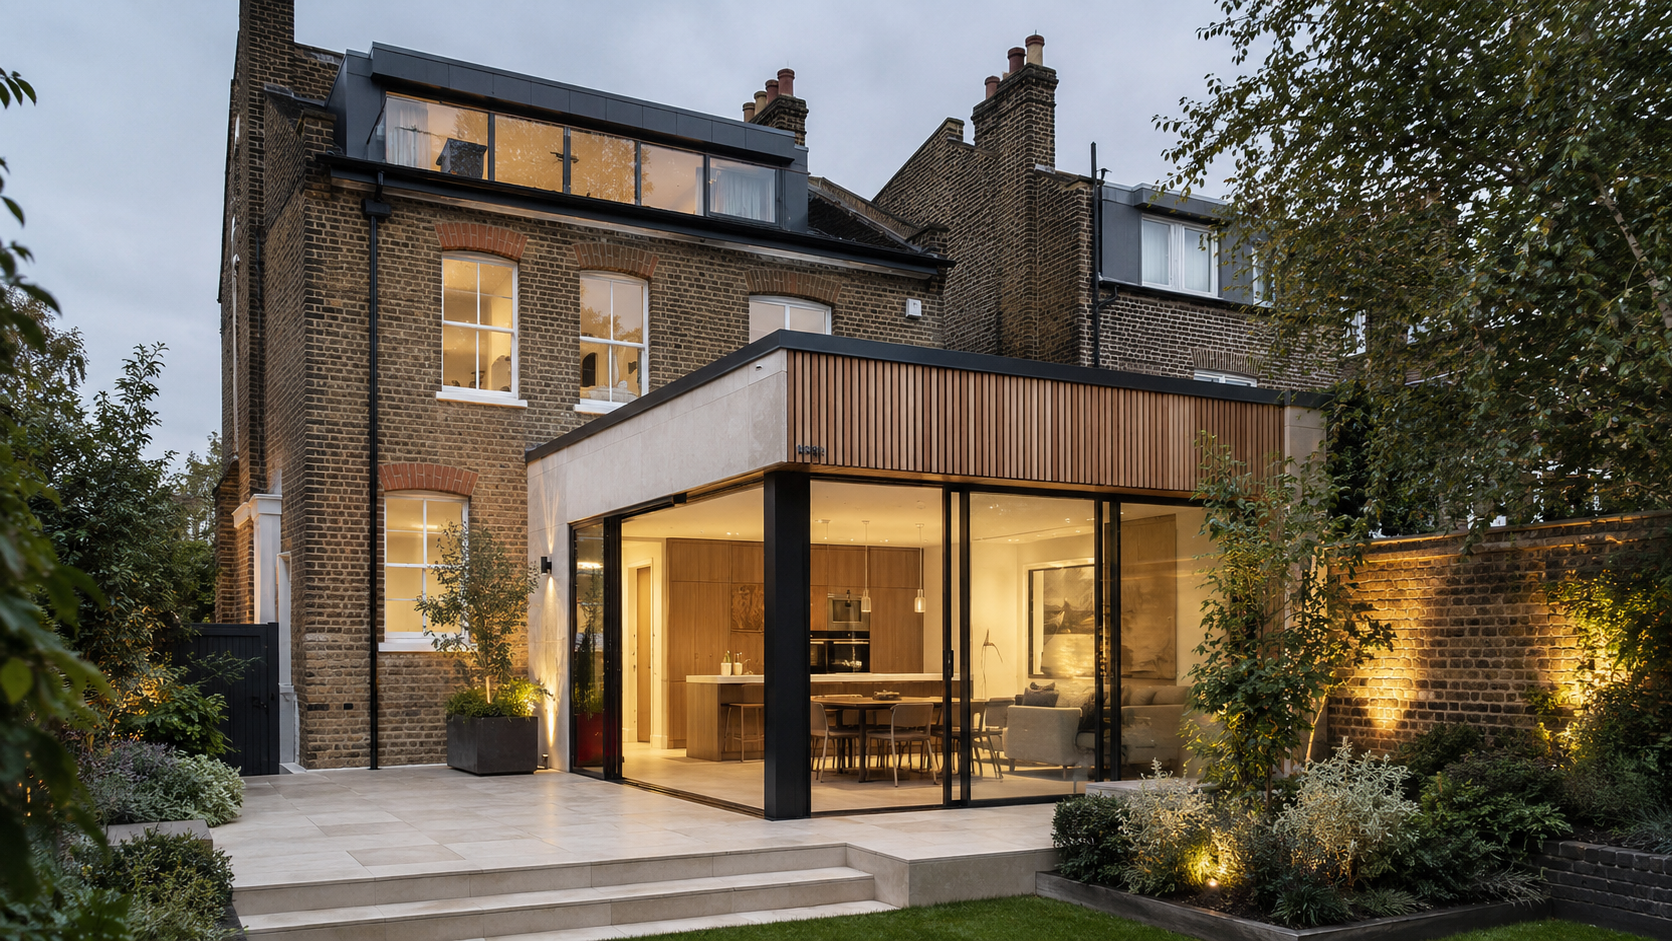
This project involved a comprehensive internal reconfiguration and garage conversion of a traditional residential property located at 425 Skipton Road, North Yorkshire. The goal was to modernise the internal layout, enhance functionality, and unlock underused space, all while ensuring compliance with building regulations and planning policy.
The architectural design effectively transformed the ground floor by repurposing the existing garage and reorganising the internal arrangement to create a more practical, flexible, and modern living environment suitable for long-term family use.
The entire project was delivered 100% online by AS Global, utilizing detailed planning drawings, building regulations packages, and coordinated structural information—eliminating the need for site visits while still providing builder-ready clarity.
Project Type: Internal Reconfiguration & Garage Conversion
Property Type: Residential Dwelling
Service: Full Online Architectural Design
Delivery: Nationwide | No site visits required
Existing Property (Before)
What Our Clients Said
The existing property featured a poorly utilized garage, presenting a prime opportunity for a garage conversion. Its dated internal layout and inefficient circulation spaces did not comply with modern living requirements or contemporary architectural design standards. Although the structure itself was sound, the internal arrangement restricted flexibility and wasted valuable floor area, failing to adhere to current building regulations.
The client approached AS Global with a clear and aspirational brief aimed at enhancing their architectural design. They identified several key areas for improvement: an underused garage space that was ideal for a garage conversion, inefficient internal circulation, outdated room arrangements, limited functional flexibility, and a poor relationship between key living spaces. Although structurally robust, the existing layout no longer complied with contemporary building regulations or suited the needs of modern family living.
The client approached AS Global with a clear and practical brief: Convert the existing garage into usable living accommodation through thoughtful architectural design. Reconfigure internal spaces to improve flow and functionality while introducing new WC and utility-style facilities, all in compliance with building regulations from day one. Retain structural integrity while opening up key areas to enhance the living environment. The goal was to avoid unnecessary site visits and traditional architect fees by fully understanding the design before construction, ensuring a smooth garage conversion process. Above all, the client wanted certainty — technically, visually, and financially.
Please reach us at architecturalservicesglobal@gmail.com if you cannot find an answer to your question.
No. AS Global operates 100% online.
We work from existing drawings, measurements, photos, and information you provide. This approach allows us to deliver professional planning and Building Regulations drawings nationwide without the cost and delays associated with site visits.
No Designer can guarantee planning approval, but all designs are prepared using a planning-led approach, aligned with national and local planning policy to significantly reduce risk.
Where planning is required, we design conservatively and professionally to maximise the chances of approval.
In some cases, garage conversions and internal alterations can be carried out under permitted development. However, this specific project required a full Householder Planning Application due to the nature and extent of the proposed works.
At AS Global, we assess planning requirements at the feasibility stage and clearly advise whether:
Where planning permission is necessary, we prepare planning-led designs and council-ready drawings to maximise the likelihood of approval and minimise delays.
Yes. We can act as your planning agent, preparing and submitting the application on your behalf and responding to council queries (optional add-on service).
Building Regulations drawings are optional and can be provided as part of a full package or as a standalone service, depending on your needs.
We can:
Our Building Regulations drawings are suitable for Building Control approval and construction use, and are coordinated to support a smooth build process.
We’ll advise you at the outset on the most appropriate option for your project.
Structural calculations are not included by default, but we can arrange these through a trusted partner engineer if required. All structural elements are clearly coordinated on our drawings.
Yes. All drawings are builder-friendly, technically detailed, and coordinated to avoid confusion on site.
They are suitable for pricing, construction, and Building Control inspections.
Yes. AS Global provides nationwide and international online architectural services. Location does not affect the quality or scope of our work.
Typical timescales:
Yes. Reasonable design development is included.
Minor post-approval amendments can also be accommodated for a small additional fee if required.
We usually require:
We’ll guide you through this step-by-step.
Yes. By working fully online, we remove unnecessary overheads, allowing us to offer fixed, transparent pricing without compromising quality or compliance.
Simply contact us to confirm the package, and we’ll issue:
📞 07440 352692 📧 architecturalservicesglobal@gmail.com
An early feasibility review identified several common challenges associated with garage conversions and internal restructuring, particularly in the context of architectural design.
Planning & Change of Use
Ensuring the garage conversion complied with building regulations and planning policy while managing the external appearance and street scene impact was critical.
Structural Alterations
This included the removal of load-bearing walls, the introduction of new steel beams and padstones, and coordination with existing floor and roof structures to support the overall architectural design.
Fire Safety & Compliance
Maintaining compliant escape routes and ensuring fire protection to structural steel, as well as implementing effective smoke detection and compartmentation, were key considerations in compliance with building regulations.
Drainage & Services
The existing drainage within the conversion footprint had to be assessed, alongside new WC connections and venting requirements. Garage conversions and garden room extensions present a unique set of technical and planning considerations, all of which were assessed early in the process.
Every issue was resolved before the design sign-off in the architectural design process, reducing risk during construction and ensuring smooth approvals.
Planning-Led Design
The garage conversion was designed to remain visually sympathetic, ensuring no adverse impact on neighboring properties. Clear planning drawings prepared for submission adhere to building regulations.
Structural Clarity
All load-bearing changes were identified early, with steel beam sizes and positions coordinated for a seamless garage conversion. Builder-friendly structural layouts provided facilitate an efficient build process.
Fire & Building Regs Compliance
30-minute fire protection to steelwork is ensured, along with a compliant escape strategy. Smoke and heat detection systems are coordinated in accordance with building regulations.
Drainage & Services Strategy
Drainage routes are mapped and coordinated effectively, with new connections clearly detailed. Inspection access is maintained to support ongoing compliance.
AS Global proposed a clean, efficient internal transformation through thoughtful architectural design, unlocking previously unused space while maintaining the character of the property.
Design Features:
Full garage conversion
New WC and utility-style facilities
Improved circulation and storage
Structural opening to enhance layout
Fully compliant with building regulations design
The approach was intentionally practical and cost-efficient, maximizing value without unnecessary complexity.
Planning & Technical Drawings
Once the design was approved, AS Global produced a complete professional drawing package, including:
Existing & proposed floor plans
Existing & proposed elevations
Planning submission drawings
Full building regulations drawings
Structural coordination information
Construction details and sections
This ensured a smooth transition from design → approval → construction, without any hitches.
About AS Global
AS Global is a global online architectural design service, delivering professional planning drawings, permitted development assessments, Lawful Development Certificate applications, and building regulations packages — all handled remotely.
The information provided on this website is for general guidance only and does not constitute legal or planning advice.
Planning regulations, development rights, and building requirements vary by location and may change over time. Clients are advised to confirm requirements with the relevant local authority or regulatory body.
100% online • No site visits • Fast turnaround • Worldwide service.