
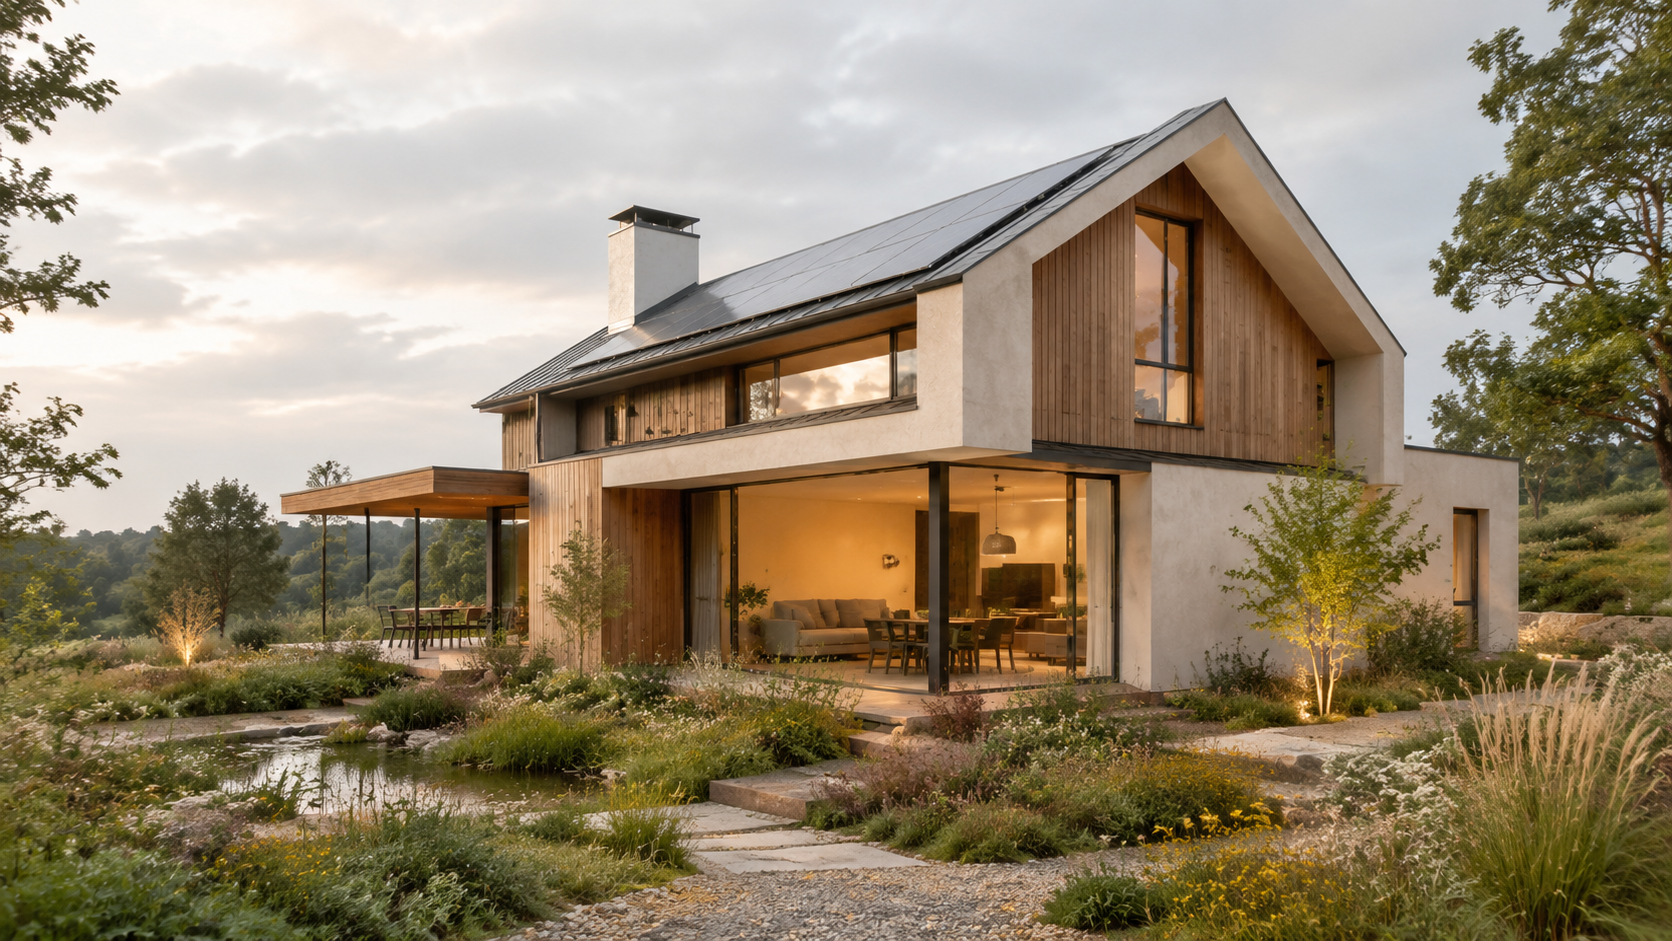
Custom house plans allow homeowners to design spaces around their lifestyle, property needs, and long-term goals instead of forcing daily life into generic layouts that were clearly designed by someone who thought every family owns identical furniture and enjoys walking through kitchens sideways.
Whether planning:
custom house plans help create homes that are more practical, efficient, and enjoyable to live in.
Modern online planning services now make it easier than ever for homeowners to create professional custom house plans remotely with flexible revisions, affordable pricing, and digital collaboration.
Custom house plans are professionally designed layouts created specifically for an individual property and homeowner.
Unlike standard template plans, custom designs consider:
A custom floor plan is tailored to how people actually use their home rather than relying on generic assumptions.
This approach often results in:
Every home and homeowner is different. A layout that works perfectly for one property may feel completely impractical in another.
Custom planning gives homeowners more control over:
Professional custom planning can dramatically improve both functionality and comfort.
One of the biggest advantages of custom house plans is efficient space planning.
Good layouts eliminate:
Instead, the design focuses on:
Because adding square footage means very little if the final layout still feels like navigating an obstacle course designed by emotionally exhausted corridor enthusiasts.
Custom planning helps maximise:
Natural light can significantly improve how a home feels throughout the day.
Professional planning considers:
These details are often overlooked in generic layouts.
Modern families often require homes that adapt over time.
Custom plans can support:
This flexibility helps homeowners create spaces that remain practical for years rather than becoming outdated after one enthusiastic furniture rearrangement and a mildly stressful Christmas gathering.
Extension projects are one of the most common reasons homeowners seek custom house plans.
These may include:
Custom extension layouts help improve:
Renovation projects often involve redesigning existing rooms to improve usability and comfort.
Custom renovation plans may include:
A carefully designed renovation can completely transform how a home functions without needing to relocate.
Loft conversions require highly customised layouts because roof shapes and structural limitations vary between properties.
Custom loft planning focuses on:
Professional loft plans help maximise available space while maintaining comfort and practicality.
Garage conversions allow homeowners to create additional living space without extending the property footprint.
Popular garage conversion uses include:
Custom layouts ensure the converted space integrates naturally with the rest of the home.
Yes. Professional online planning services can produce high-quality residential drawing packages suitable for:
Many homeowners are surprised by how effective remote collaboration can be.
Modern digital workflows allow planning professionals to prepare accurate and detailed plans without requiring constant site visits for standard residential projects.
Some complex projects may still require:
But for many extensions and renovations, remote planning is entirely practical.
AS Global helps homeowners create professional residential plans remotely through affordable online planning and design services.
The service focuses on:
Instead of relying on slow traditional workflows, AS Global allows homeowners to collaborate remotely using a simplified online process.
This helps homeowners:
remote planning services provide a flexible and modern solution for residential design projects.
Modern online planning services have made custom home design more accessible than ever before.
Instead of relying entirely on traditional in-person architectural consultations, homeowners can now collaborate remotely using:
This approach offers several advantages.
Designers prepare draft layouts based on:
This stage helps establish:
Homeowners review plans remotely and request changes.
This may involve:
Digital revisions are often faster and more convenient than traditional consultation processes.
Once approved, the final package may include:
These documents can then be used for:
AS Global provides professional remote house planning services for homeowners looking for affordable and flexible residential design support online.
Instead of relying on slow traditional workflows, AS Global allows homeowners to collaborate remotely through a streamlined online planning process.
custom online planning services provide a modern and practical approach to residential design.
For most homeowners, absolutely.
Custom planning helps create homes that:
Generic layouts rarely optimise how people actually live.
Professional custom planning allows homeowners to shape spaces around their daily routines, lifestyle needs, and long-term goals.
As remote design technology continues to improve, online custom house planning is becoming one of the most efficient ways to develop residential projects.
Floor plans show:
Good floor plans prioritise both practicality and comfort.
We are committed to sustainable design practices that minimize the environmental impact of our projects. Our team will work with you to incorporate eco-friendly solutions into your design.
Our project management team will ensure that your project is completed on time, within budget, and to your satisfaction. We will handle all aspects of the project, from scheduling to quality control.
Our interior design team will work with you to create a space that is both functional and beautiful. From selecting materials to choosing furniture and decor, we will help you create a space that reflects your style and meets your needs.
Whether you are building a new home or remodeling an existing one, our team of experts will work with you to create a space that is tailored to your lifestyle and preferences. We will take care of all aspects of the project, from design to construction.
Custom house plans help homeowners create more practical, comfortable, and valuable living spaces tailored specifically to their property and lifestyle.
Modern online planning services now make it possible to:
AS Global helps homeowners create professional custom house plans online through affordable remote planning and residential design services tailored to modern home improvement projects.
About AS Global
AS Global is a global online architectural design service, delivering professional planning drawings, permitted development assessments, Lawful Development Certificate applications, and building regulations packages — all handled remotely.
The information provided on this website is for general guidance only and does not constitute legal or planning advice.
Planning regulations, development rights, and building requirements vary by location and may change over time. Clients are advised to confirm requirements with the relevant local authority or regulatory body.
100% online • No site visits • Fast turnaround • Worldwide service.