
Please reach us at architecturalservicesglobal@gmail.com if you cannot find an answer to your question.
AS Global is an online architectural planning service providing professional architectural drawings, planning permission drawings, and building regulations drawings. We work remotely with homeowners across the UK and internationally, delivering fast, affordable, and professional design solutions.
We provide a full range of online architectural services, including:
All services are delivered digitally without the need for in-person meetings.
You are not legally required to hire an architect, but you do need accurate and compliant planning drawings. Poor-quality drawings are a common reason for planning refusals. AS Global prepares professional drawings that meet local authority planning requirements and permitted development standards. Want More Inforrmation
Most planning applications require:
We prepare all required drawings as part of our planning permission drawing packages.
Yes. Local planning authorities accept professionally prepared online architectural drawings, provided they meet required standards. AS Global drawings are suitable for submission to UK councils and approved inspectors.
Typical turnaround times are 7–14 working days, depending on the complexity of the project. Larger or bespoke designs may take longer. We always confirm timescales before work begins.
Yes. We prepare technical building regulations drawings suitable for submission to:
These drawings comply with current UK Building Regulations and are used during construction.
Building regulations submissions usually require:
AS Global provides complete building regulations drawing packages tailored to your project.
Yes. We can prepare and submit planning applications for you, acting as your agent, or provide all drawings and documents for you to submit independently.
Yes. AS Global works with clients across England, Wales, Scotland, and Northern Ireland, as well as international clients, delivering all services online.
Yes. AS Global is a 100% online architectural service, allowing us to offer faster turnaround times, competitive pricing, and flexible communication without compromising on quality.
Costs vary depending on the scope of work. We offer clear, fixed pricing for most services and provide a free, no-obligation quote before starting any work.
To begin, we typically require:
If you don’t have all information, we will guide you through the process.
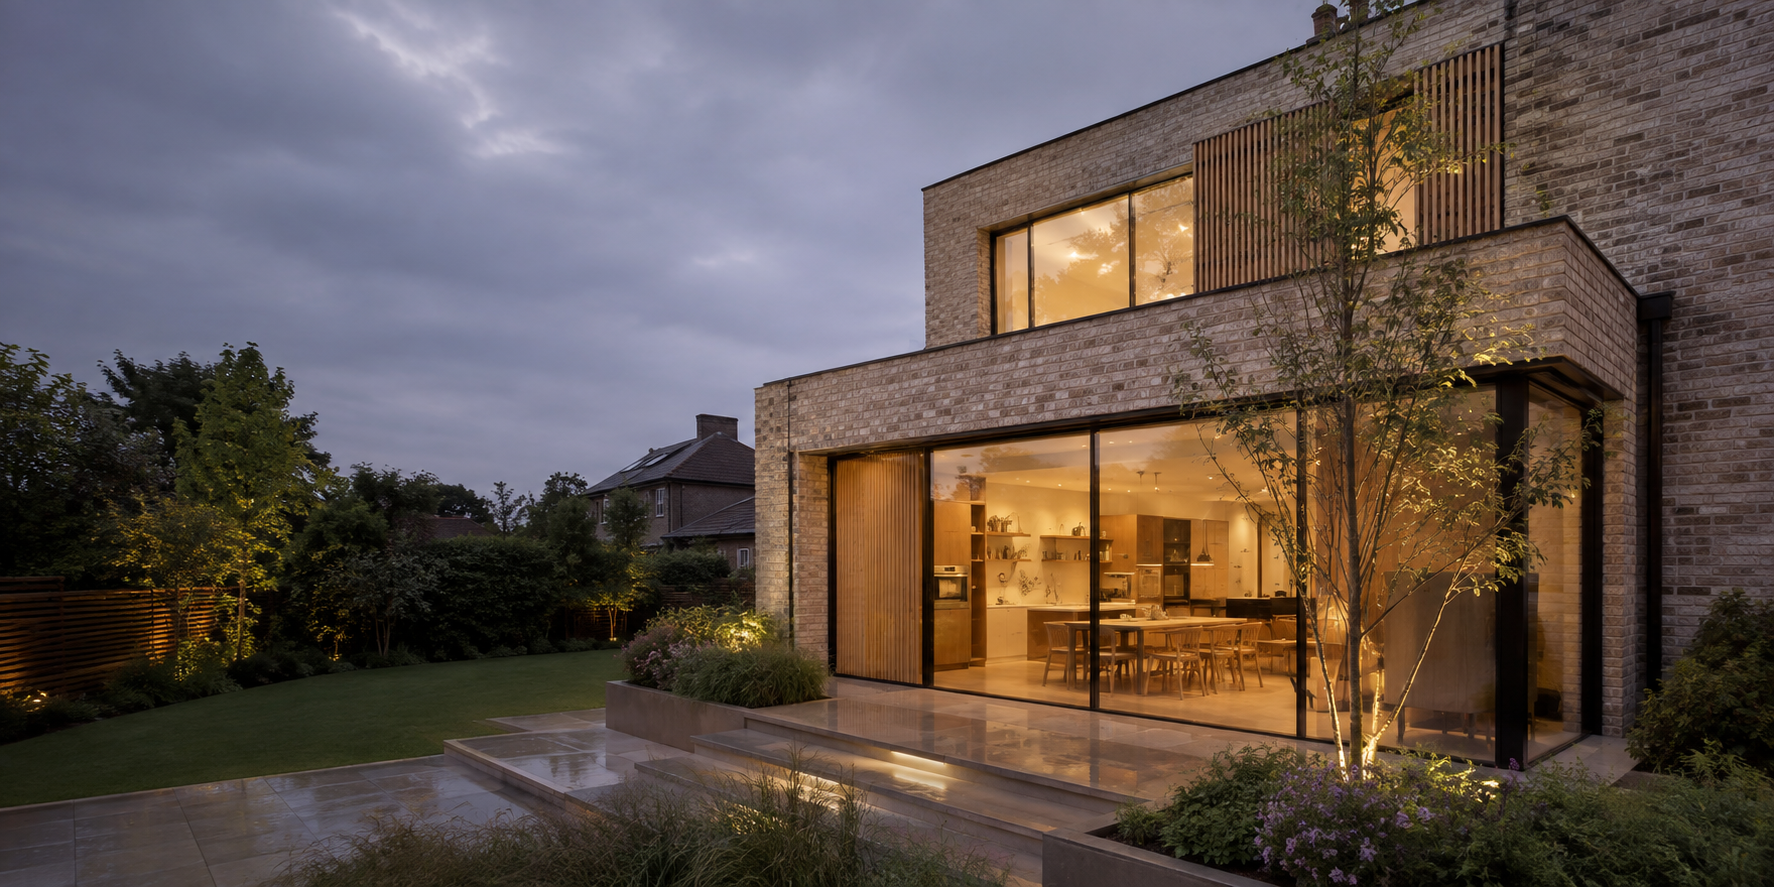
Yes. We regularly design single-storey and multi-storey house extensions, providing drawings for both planning permission and building regulations approval.
Yes. We design loft conversions including dormers, hip-to-gable, and rooflight conversions, with drawings suitable for planning permission and building control.
Planning decisions are made by local authorities, but our drawings are prepared in line with UK planning policies and design standards, giving your application the best possible chance of approval.
Yes. We prepare drawings for permitted development applications and lawful development certificates where applicable.
Clients choose AS Global because we offer:
Online convenience
You can request a free quote by contacting us through our website. We will review your project details and provide clear pricing and next steps.
About AS Global
AS Global is a global online architectural design service, delivering professional planning drawings, permitted development assessments, Lawful Development Certificate applications, and building regulations packages — all handled remotely.
The information provided on this website is for general guidance only and does not constitute legal or planning advice.
Planning regulations, development rights, and building requirements vary by location and may change over time. Clients are advised to confirm requirements with the relevant local authority or regulatory body.
100% online • No site visits • Fast turnaround • Worldwide service.