
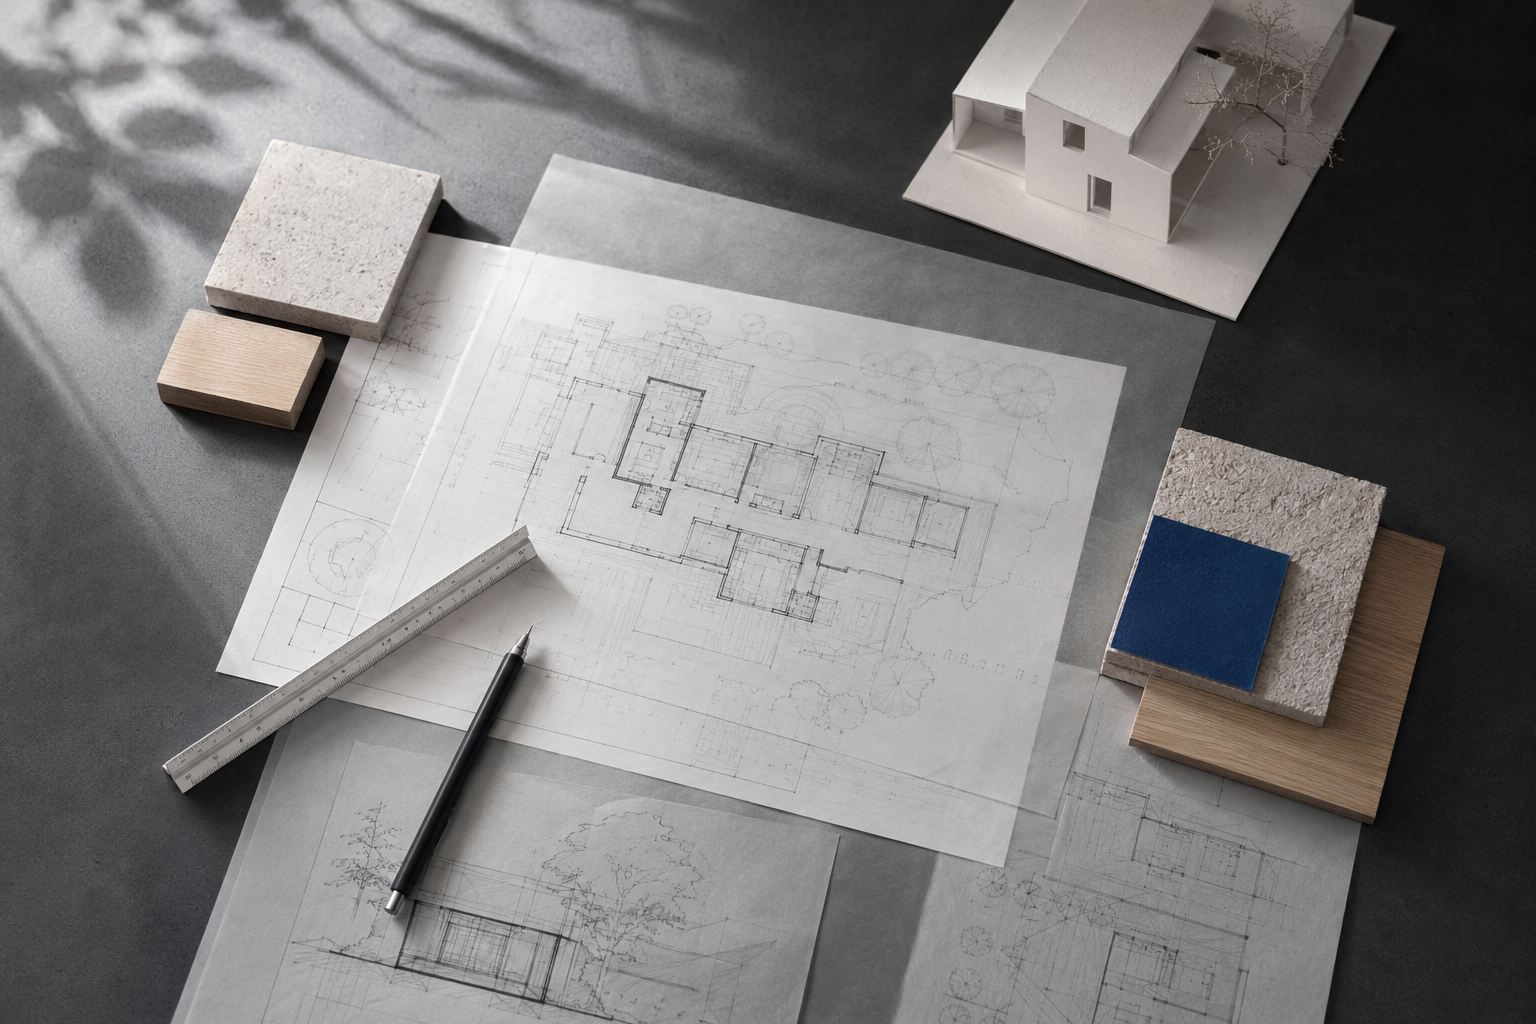
This approach makes residential design more accessible, flexible, and affordable for homeowners planning projects of all sizes.
pdf”.
Remote home design is a digital approach to residential planning where homeowners collaborate online with designers and planning specialists.
Instead of attending multiple office meetings, homeowners can:
Remote design services can help create:
This process allows homeowners to plan projects efficiently without needing constant in-person appointments.
Online residential planning services have grown rapidly because they solve many common frustrations associated with traditional design processes.
Traditional architecture firms often involve:
Remote planning services operate more efficiently through digital workflows, helping homeowners reduce costs while still receiving professional-quality drawings.
For many residential projects, homeowners mainly need:
without the expense of full architectural management services.
Remote collaboration speeds up communication and revisions.
Instead of scheduling meetings weeks in advance, homeowners can:
This helps reduce delays and simplifies the overall design process.
Because spending fourteen days arranging a meeting to move a doorway 300mm is not humanity’s highest achievement.
Remote design services are ideal for:
Everything can usually be managed digitally from home.
This flexibility makes residential planning more convenient and accessible than ever before.
Remote design services commonly prepare:
These projects often include:
Remote planning works extremely well for renovation projects involving:
Professional layouts help homeowners maximise functionality and improve property flow before construction begins.
Loft conversions require careful planning to ensure:
Remote planning services can prepare:
Garage conversions are increasingly popular for creating:
Online planning services help homeowners visualise layouts and prepare construction-ready plans remotely.
Yes. Professional online planning services can produce high-quality residential drawing packages suitable for:
Many homeowners are surprised by how effective remote collaboration can be.
Modern digital workflows allow planning professionals to prepare accurate and detailed plans without requiring constant site visits for standard residential projects.
Some complex projects may still require:
But for many extensions and renovations, remote planning is entirely practical.
AS Global helps homeowners create professional residential plans remotely through affordable online planning and design services.
The service focuses on:
Instead of relying on slow traditional workflows, AS Global allows homeowners to collaborate remotely using a simplified online process.
This helps homeowners:
Whether planning:
remote planning services provide a flexible and modern solution for residential design projects.
Homeowners typically provide:
Some clients also provide:
Humanity now redesigns homes using screenshots and mood boards assembled at midnight. Somehow this still works remarkably well.
Designers prepare draft layouts based on:
This stage helps establish:
Homeowners review plans remotely and request changes.
This may involve:
Digital revisions are often faster and more convenient than traditional consultation processes.
Once approved, the final package may include:
These documents can then be used for:
For many homeowners, absolutely.
Remote planning services provide:
They are especially valuable for homeowners who:
As online collaboration continues to reshape industries worldwide, remote residential planning is becoming one of the most practical ways to design modern home improvement projects.
The strange thing is people once thought remote home design sounded futuristic. Now someone uploads four blurry kitchen photos and expects a perfect extension layout by Thursday. Progress marches on.
Remote home design has transformed how homeowners approach residential planning projects.
Modern online planning services now allow homeowners to:
without relying entirely on traditional in-person architectural processes.
AS Global helps homeowners simplify residential design through professional remote planning services tailored to modern renovation and extension projects.
Whether you need:
remote home design offers a flexible, efficient, and affordable way to bring residential projects to life.
About AS Global
AS Global is a global online architectural design service, delivering professional planning drawings, permitted development assessments, Lawful Development Certificate applications, and building regulations packages — all handled remotely.
The information provided on this website is for general guidance only and does not constitute legal or planning advice.
Planning regulations, development rights, and building requirements vary by location and may change over time. Clients are advised to confirm requirements with the relevant local authority or regulatory body.
100% online • No site visits • Fast turnaround • Worldwide service.