
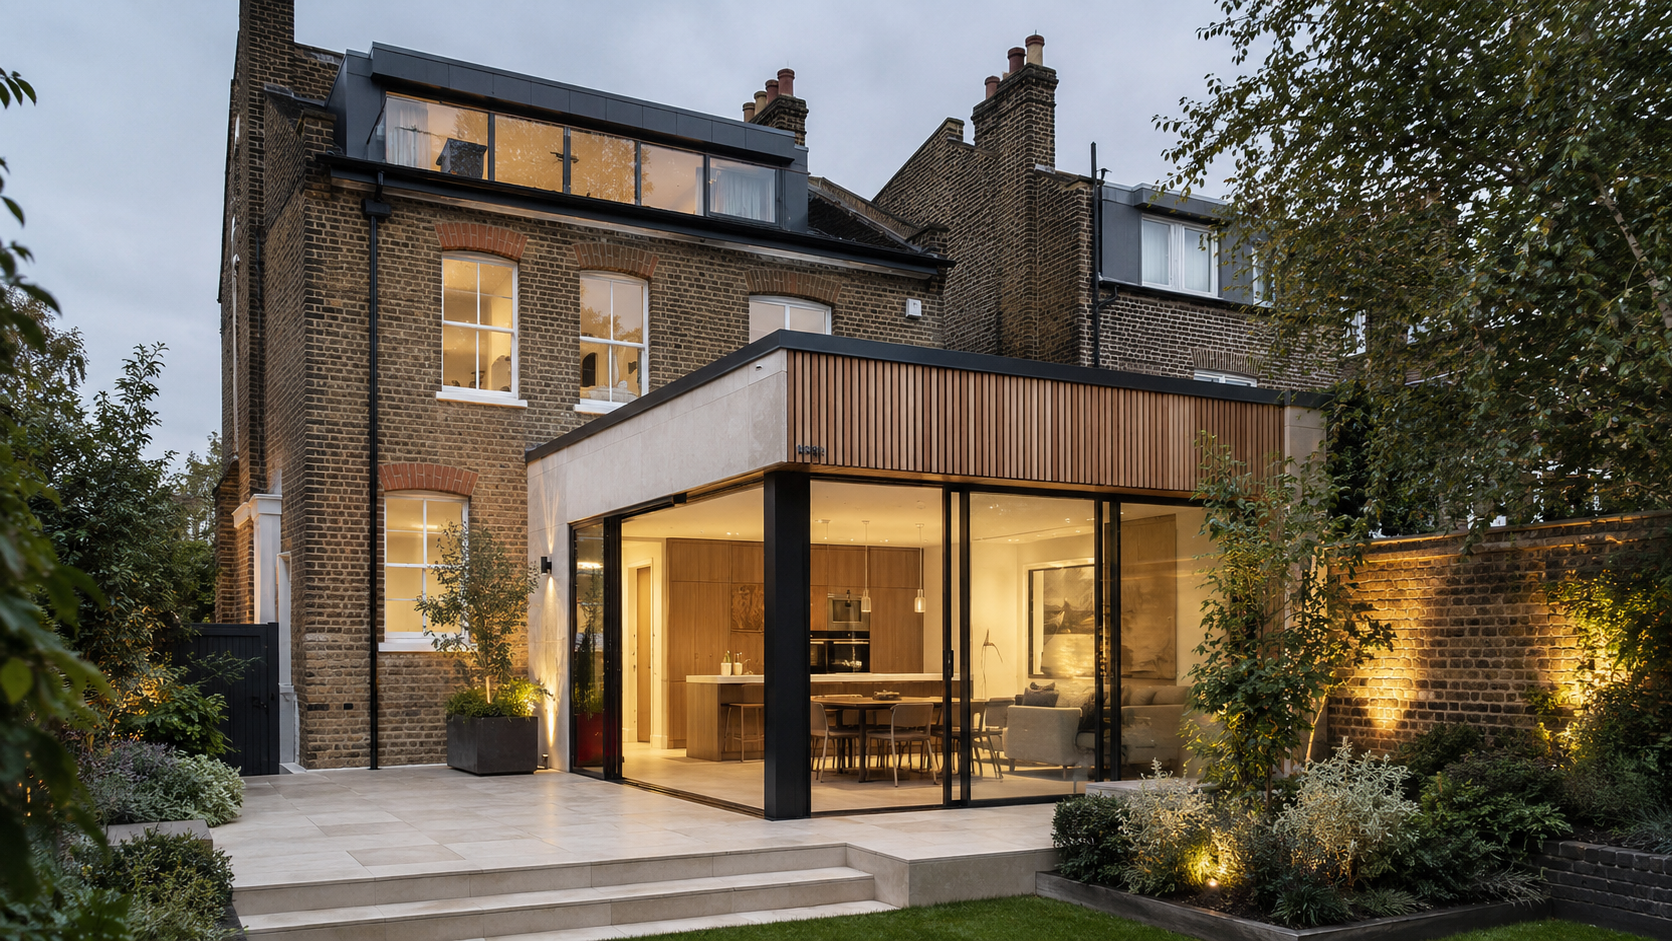
This project focused on the home extension design of a modern garden room to create a flexible, light-filled living space that enhances everyday life while strengthening the connection between the house and the garden. The extension was designed to function as a multi-purpose room, suitable for family living, entertaining, and home working.
Delivered entirely online by AS Global, the project combined planning-led design, photorealistic 3D visualisation, and technical construction drawings to provide complete clarity and confidence before construction began. This approach highlights the benefits of using online architectural plans for seamless project execution.
Project Type: Garden Room Extension
Property Type: Residential House
Service: Full Online Architectural Design
Delivery: Nationwide | No site visits required
Existing Property (Before)
What Our Clients Said
The original property featured a standard rear elevation with limited engagement with the garden. While the house itself functioned well internally, the home extension design did not incorporate a dedicated space that fully utilized the outdoor setting or provided a strong visual and physical connection to the garden. A modern garden room could enhance this relationship, making the most of the available space. Additionally, exploring online architectural plans could offer innovative ideas for optimizing the connection between the home and garden.
The property currently lacks a defined garden-facing living space, limiting the potential for a modern garden room. There is also limited natural light at the rear, which affects the indoor–outdoor connection, making it feel weak. The garden outlook is underutilized, and there is a noticeable lack of flexible multi-purpose space. Although structurally sound, the rear of the property does not support the modern lifestyle needs that could be achieved with innovative home extension design and online architectural plans.
The client approached AS Global with a clear and aspirational brief: Create a modern garden room that serves multiple purposes, strengthen the connection between the house and garden, maximize natural daylight, and achieve a contemporary architectural design. The goal was to keep the home extension design visually light and elegant while minimizing planning risk. Additionally, it was essential to fully understand the design before building and utilize a fully online architectural service. The priority was to create a calm, bright, and flexible space that could adapt to changing needs over time.
Please reach us at architecturalservicesglobal@gmail.com if you cannot find an answer to your question.
This project demonstrates how:
AS Global specialises in:
🌍 100% online · Fixed fees · Nationwide service
Once the design was approved, a full technical drawing package was produced.
Included:
This ensured a smooth transition from design to construction, with minimal risk of changes on site.
To remove uncertainty, the proposal was presented using photorealistic 3D renders, allowing the client to fully visualise the extension before construction.
The 3D Renders Showed:
These visuals also supported the planning submission, clearly demonstrating the scale and intent of the design.
Garden room extensions, a popular aspect of home extension design, present a unique set of technical and planning considerations, all of which were assessed early.
1. Overheating Risk
Large areas of glazing increasing solar gain can lead to potential discomfort during summer months, especially in a modern garden room.
2. Visual Impact
There is a risk of the extension appearing dominant from the garden, highlighting the need to maintain a balanced relationship with the existing house.
3. Planning Sensitivity
Height and massing concerns must be addressed, along with the impact on neighbouring properties, to ensure compliance with planning regulations.
4. Thermal & Energy Performance
It is crucial to meet modern Building Regulations and manage heat loss effectively through extensive glazing when creating online architectural plans.
Each challenge in the home extension design was resolved through careful detailing and a planning-led design approach.
Overheating Control Strategy
Solar-control glazing specified
Opening elements for purge ventilation
Roof overhangs used to manage direct sunlight
Balanced Architectural Form
Low-profile roof design
Clean horizontal lines
Simple, contemporary detailing
Planning-Friendly Design
Carefully controlled height and footprint
Subtle integration with the existing property
Clear and accurate planning drawings, ideal for online architectural plans
Energy & Thermal Performance
High-performance insulation build-ups
Thermally broken glazing systems
Efficient junction detailing, key for a modern garden room.
AS Global proposed a modern garden room extension that serves as a natural extension of the home, providing a distinct and calming retreat with views overlooking the garden. This innovative home extension design features:
A single-storey garden room extension
Large sliding or bi-fold doors
Clean, contemporary materials
A flexible internal layout
A strong visual connection to the garden
The design emphasizes quality of light, proportion, and usability, ensuring the space feels generous and welcoming without unnecessary scale. For those interested in similar projects, AS Global also offers online architectural plans to help visualize your dream space.
The completed home extension design delivered:
A bright, calm, garden-facing living space
Improved indoor–outdoor flow
A flexible room suitable for multiple uses
Minimal planning risk
Clear, build-ready documentation for your modern garden room
Estimated Results:
Build Cost: £50,000 – £70,000
Design Fee: £1,200 – £1,500
Estimated Value Increase: £35,000 – £55,000
These online architectural plans ensure a smooth process and successful outcome.
About AS Global
AS Global is a global online architectural design service, delivering professional planning drawings, permitted development assessments, Lawful Development Certificate applications, and building regulations packages — all handled remotely.
The information provided on this website is for general guidance only and does not constitute legal or planning advice.
Planning regulations, development rights, and building requirements vary by location and may change over time. Clients are advised to confirm requirements with the relevant local authority or regulatory body.
100% online • No site visits • Fast turnaround • Worldwide service.