
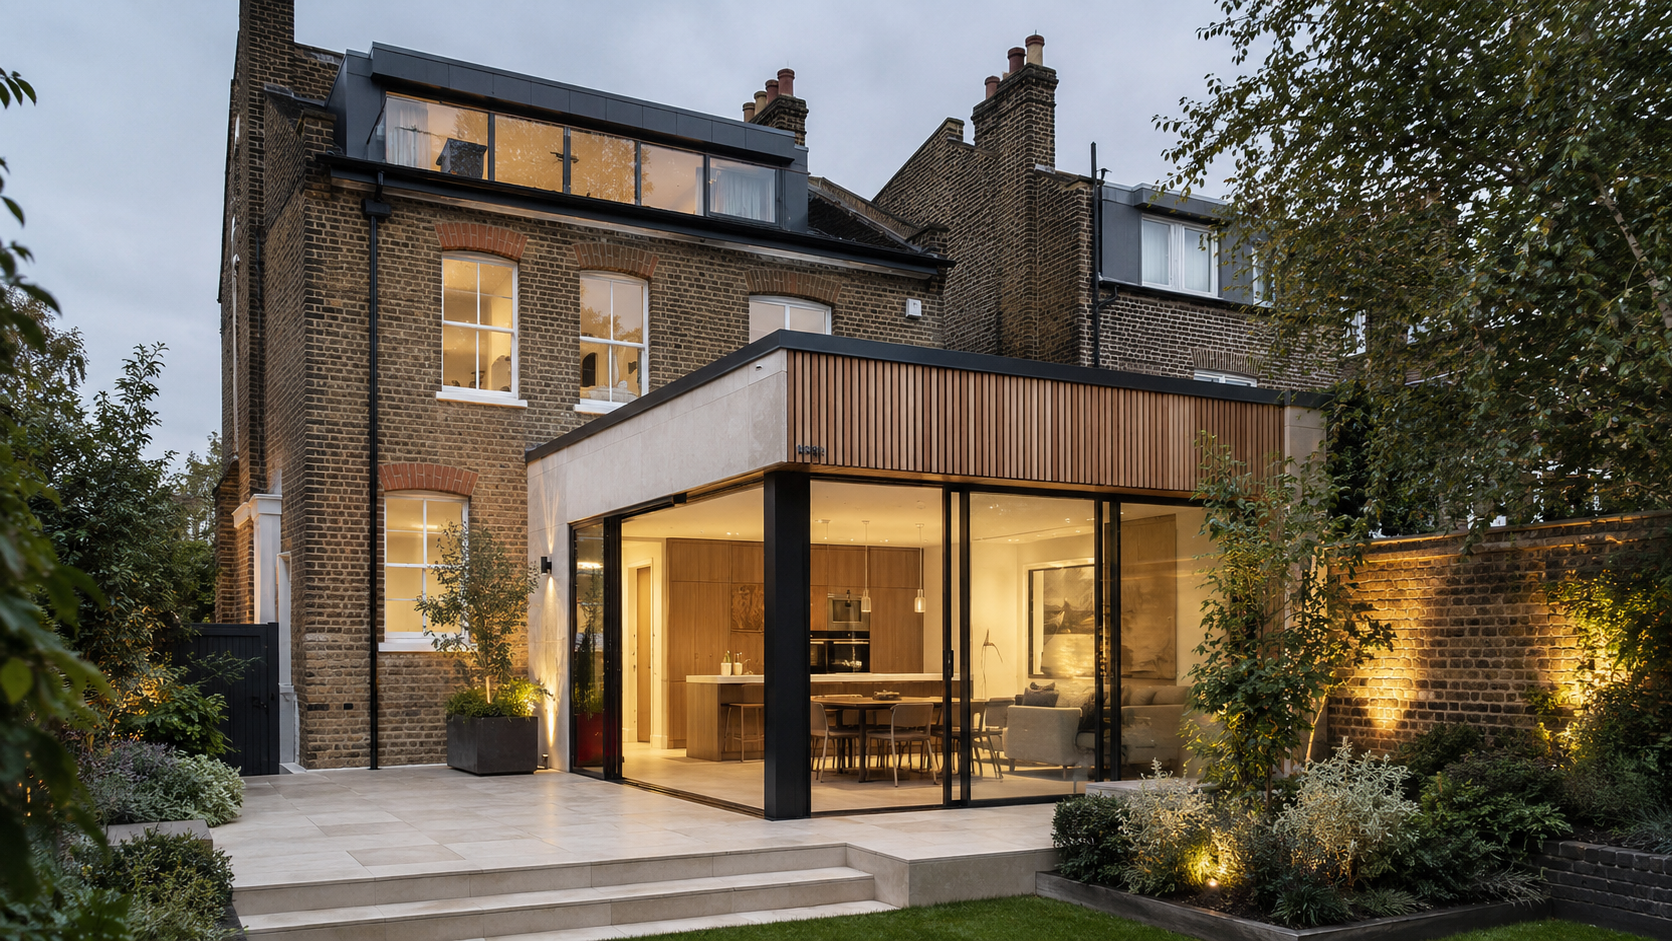
Upload your existing plans, measurements, or photos, and AS Global will utilize our online architectural services to design your modern rear extension remotely. This includes comprehensive planning drawings, building regulations drawings, and realistic 3D renders.
Fixed pricing
Fast turnaround
Nationwide & global service
No site visits required
📧 Email: architecturalservicesglobal@gmail.com
📞 WhatsApp / Call: 07440 352692
[Get an Instant Quote]
This project involved the complete transformation of a traditional semi-detached property through the design of a modern single-storey rear extension. The goal was to replace an outdated rear projection with a contemporary, open-plan living space that maximized natural light, improved connection to the garden, and significantly increased the home’s usability and value.
The project was delivered entirely through online architectural services by AS Global, utilizing a combination of photorealistic 3D renders, planning drawings, and technical construction details to provide the client with total clarity before construction commenced.
Existing Property (Before)
Project Type: Single-Storey Rear Extension
Property Type: Semi-Detached House
Service: Full Online Architectural Design
Delivery: Nationwide | No site visits required
Existing floor plan open-plan kitchen diner layout with lounge, utility and playroom by AS Global.
At AS Global Architecture, we believe that architecture and design can influence how we live, work, and play. Our team of architects and designers is dedicated to creating beautiful and functional spaces that meet the needs of our clients. We specialize in online architectural services, including residential, commercial, and institutional architecture. Our offerings range from planning drawings to construction documentation and project management, ensuring that every aspect, including rear extension design, is expertly handled.
Our team of architects and designers are passionate about creating innovative and sustainable designs that improve the quality of life for people. They bring a wealth of experience and expertise to every project, ensuring that each design is tailored to meet the unique needs of our clients.
Our online architectural services for residential design are tailored to your specific needs and preferences. Whether you are building a new home or remodeling an existing one, we will work with you to create a space that is both functional and beautiful, including detailed planning drawings and innovative rear extension design.
We specialize in providing online architectural services that focus on designing commercial spaces that are both functional and visually appealing. From retail spaces to offices, we will work with you to create a space that meets your business needs and reflects your brand, including detailed planning drawings and innovative rear extension design.
We are committed to sustainable design practices that minimize the environmental impact of our projects. Through our online architectural services, we can assist you in creating planning drawings that incorporate eco-friendly solutions, including green roofs and solar panels, into your rear extension design.
Our interior design team will work with you to create a space that is both beautiful and functional. Utilizing our online architectural services, we will assist you in creating planning drawings for your project. From selecting materials to choosing furniture and decor, we will help you develop a rear extension design that reflects your style and meets your needs.
Our project management team will ensure that your project is completed on time, within budget, and to your satisfaction, especially when it comes to our online architectural services. We will manage all aspects of the project, from scheduling to quality control, including the creation of planning drawings and the implementation of your rear extension design.
Our online architectural services, including 3D modeling and visualization, allow you to see your project in detail before construction begins. This helps ensure that the planning drawings meet your expectations and allows for any necessary changes, such as those related to rear extension design, to be made before construction starts.
What Our Clients Said
The existing property featured a small, dated rear projection that no longer met the needs of modern family living. To enhance the space, online architectural services could be utilized to create effective planning drawings for a rear extension design. The internal layout was restrictive, with limited daylight entering the rear of the house and poor visual connection to the garden.
The small, enclosed kitchen space suffered from limited natural light and a poor flow between rooms, creating a weak connection to the outdoor area. Additionally, the rear elevation had a dated appearance. While structurally sound, the rear of the house was underperforming both functionally and aesthetically. By utilizing online architectural services for planning drawings, a new rear extension design could significantly enhance the overall look and functionality of this space.
The client approached AS Global with a clear and practical brief: Create a large open-plan kitchen, dining, and living space, and implement a rear extension design to replace the existing rear projection. They requested the introduction of large areas of glazing to improve daylight and garden access, while achieving a modern architectural look. Additionally, the client sought online architectural services that would keep the design planning-friendly, allowing them to fully understand the planning drawings before building. Above all, they wanted certainty — visually, technically, and financially, while avoiding traditional architect fees and site visits.
An early feasibility review of rear extension design for semi-detached homes highlighted several common challenges. Utilizing online architectural services can help navigate these issues effectively.
1. Planning & Neighbour Amenity
Risk of objections relating to loss of light
Concerns over overdevelopment
Visual impact on neighbouring properties
2. Structural Constraints
Removal of a load-bearing rear wall
Integration with an older building structure
3. Drainage & Services
Existing drainage runs within the extension footprint
Need to maintain access to inspection chambers
4. Overheating Risk
Large glazing areas increasing solar gain
Risk of poor summer comfort if not designed correctly with appropriate planning drawings.
Every issue was addressed before design sign-off, reducing risk during planning and construction. Our online architectural services ensure that all aspects are carefully considered from the start.
Planning-Led Design
Extension depth and height kept within acceptable limits.
Roof profile designed to minimize overshadowing.
Glazing aligned with existing openings.
Clear, professional planning drawings produced to guide the project.
Structural Clarity
Beam positions clearly coordinated.
Structural openings sized correctly from the outset.
Builder-friendly detailing included to streamline the construction process.
Drainage Strategy
Drainage routes identified early in the design phase.
Rerouting solutions shown on drawings for clarity.
Access points retained externally to maintain functionality.
Environmental Performance
Solar control glazing specified to enhance energy efficiency.
Roof overhang used to reduce summer overheating.
Opening rooflights included for purge ventilation, contributing to a comfortable indoor environment.
AS Global proposed a clean, contemporary rear extension design that clearly distinguishes between old and new while remaining sympathetic to the original house.
Design Features:
Single-storey flat roof extension
Large aluminium sliding doors
Brick and light render external finish
Open-plan kitchen, dining, and living space
Strong indoor-outdoor connection
The design was intentionally simple, elegant, and practical — reducing build complexity while maximizing impact.
As part of their online architectural services, AS Global provided comprehensive planning drawings once the design was approved, producing a full set of professional documents.
Included:
Existing & proposed plans
Existing & proposed elevations
Planning submission drawings
Building Regulations drawings
Construction sections and details
This thorough approach ensured the project moved smoothly from design to planning to construction without redesign or delays.
Please reach us at architecturalservicesglobal@gmail.com if you cannot find an answer to your question.
No — AS Global is a fully online architectural service. We work from your photos, measurements, existing plans (if available), and satellite mapping to produce accurate drawings remotely.
No architect can guarantee planning approval, but we design with planning policy and neighbour impact in mind. We provide professional planning drawings to support a smooth submission process.
Many modern rear extensions can be built under Permitted Development, depending on size, location and property type. We can assess your project and advise if a Lawful Development Certificate is recommended.
Yes — AS Global provides rear extension plans across the UK and worldwide, with a simple online process and fast turnaround.
Typically you’ll need existing and proposed floor plans, elevations and a location/block plan. We provide a complete planning drawing package.
Yes — most rear extensions require building regulations approval. We provide technical drawings and construction details suitable for Building Control and your builder.
Most projects are turned around quickly depending on complexity. We confirm timescales at the quote stage and can prioritise urgent projects.
Yes — we can produce 3D visuals to help you understand the design clearly before you start construction.
The final proposal delivered includes:
A modern, light-filled open-plan living space
A strong visual upgrade to the rear of the property, enhanced through our innovative rear extension design
Improved functionality for everyday family life, made possible by our comprehensive online architectural services
Clear, build-ready planning drawings that facilitate the construction process
A stress-free design and planning process that ensures your vision is realized smoothly.
Estimated Results:
Estimated Build Cost: £65,000 – £85,000
AS Global Design Fee: £1,250 – £1,500
Estimated Value Increase: £40,000 – £60,000
About AS Global
AS Global is a global online architectural design service, delivering professional planning drawings, permitted development assessments, Lawful Development Certificate applications, and building regulations packages — all handled remotely.
The information provided on this website is for general guidance only and does not constitute legal or planning advice.
Planning regulations, development rights, and building requirements vary by location and may change over time. Clients are advised to confirm requirements with the relevant local authority or regulatory body.
100% online • No site visits • Fast turnaround • Worldwide service.