
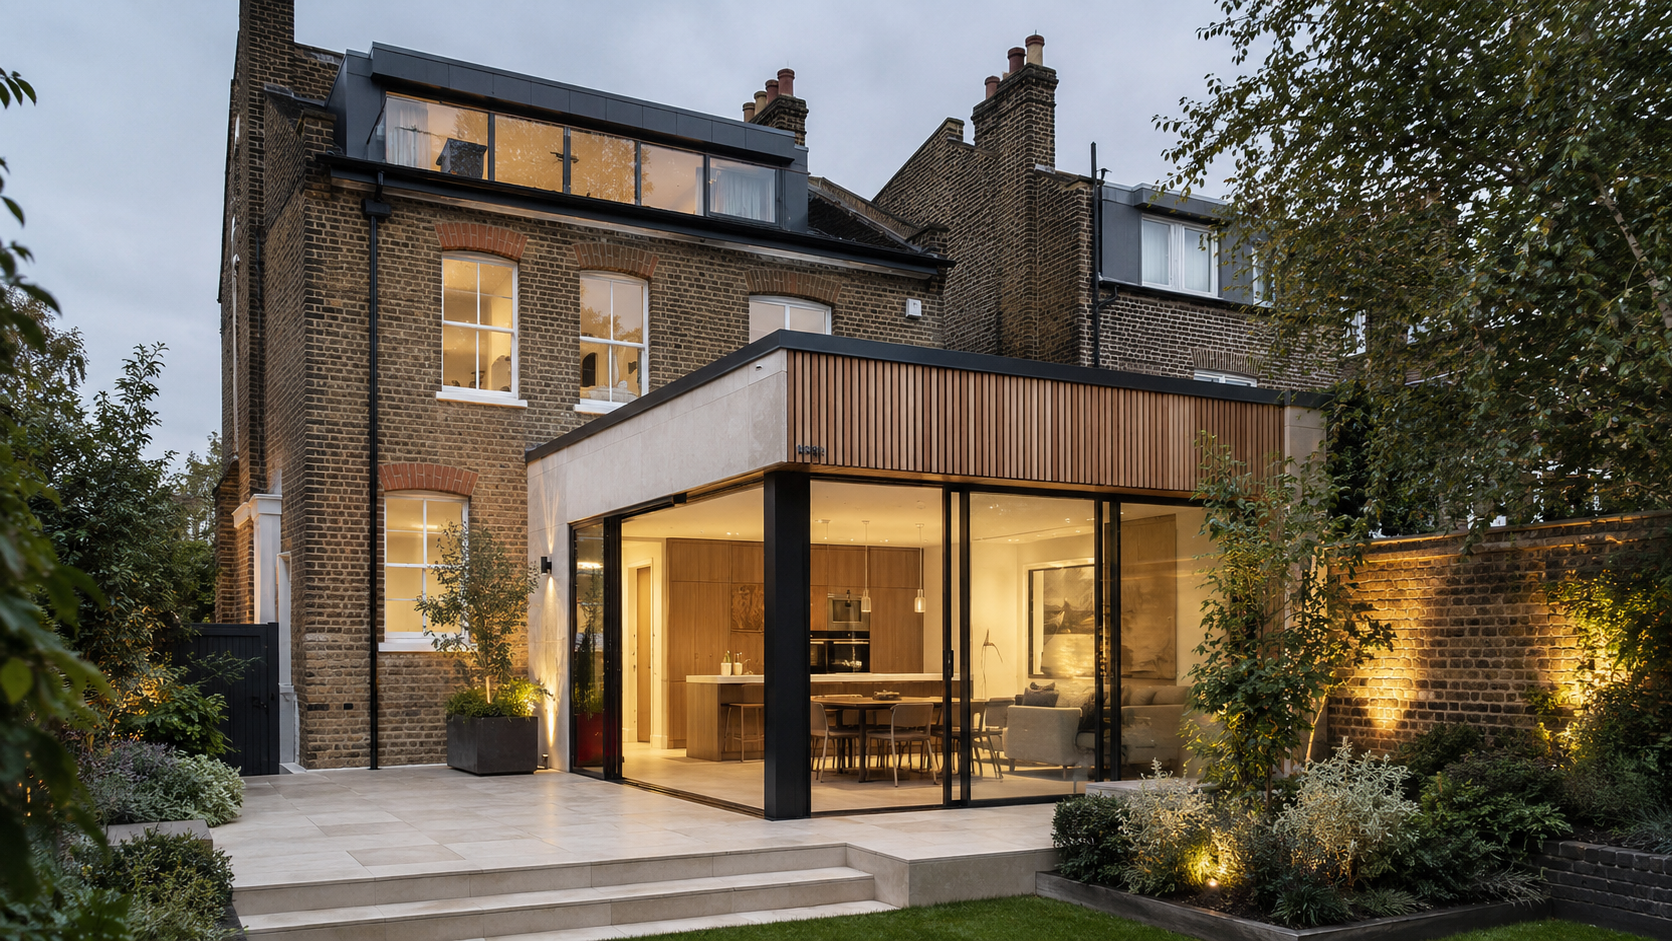
This project centered on a terraced house extension that reclaimed an underused side return to dramatically enhance the internal layout. By extending into the narrow space along the side boundary, the project transformed a cramped, dark kitchen into a bright, open, and highly functional living area, all without significantly altering the external appearance of the property.
Delivered entirely online by AS Global, this online architectural design project combined planning-led design, photorealistic 3D visualisation, and technical construction drawings to ensure clarity, confidence, and buildability from day one.
Project Type: Side Return Extension
Property Type: Terraced House
Service: Full Online Architectural Design
Delivery: Nationwide | No site visits required
Existing Property (Before)
What Our Clients Said
The original property featured a narrow galley-style kitchen typical of many terraced houses. Along the side boundary was an unused external passage, which, with the help of online architectural design, offered significant potential for a terraced house extension but was not contributing to the internal living space.
The narrow, restrictive kitchen suffered from poor natural daylight and inefficient circulation, while the underutilised side return space limited the connection between the kitchen and dining areas. Although structurally sound, the ground floor layout of this terraced house extension no longer met modern living expectations, highlighting the need for innovative online architectural design solutions.
The client approached AS Global with a clear and focused brief:
Widen the existing kitchen space
Improve daylight levels dramatically
Maintain a subtle external appearance
Minimise planning risk
Keep the project cost-effective
Fully understand the design before building
Use an online architectural design service without site visits
The priority was function and light, rather than a visually dominant terraced house extension.
Please reach us at architecturalservicesglobal@gmail.com if you cannot find an answer to your question.
Many side return extensions can be completed under Permitted Development, depending on the property and location. We assess this at the start of every project and design the extension to minimise planning risk where a full application is required.
Daylight is typically introduced through a combination of glazed roofs, rooflights, and large rear glazing. These features are carefully positioned to prevent the space from feeling long or dark while maintaining privacy and energy efficiency.
Yes, in most cases. Side return extensions are commonly built directly along the boundary, using slimline construction and careful detailing to comply with regulations and avoid issues with neighbouring properties.
A properly designed side return extension makes the space feel significantly wider, not just longer. By infilling the unused side space and opening up the layout, the kitchen becomes more practical, balanced, and enjoyable to use.
Side return extensions come with specific technical and planning challenges, all of which were identified early, especially in the context of online architectural design for a terraced house extension.
1. Boundary Constraints
Construction tight to the boundary line
Limited working space
Requirement for slim construction build-ups
2. Daylight Loss
Risk of creating a long, dark internal space
Reduced side-facing window opportunities
3. Planning Sensitivity
Close proximity to neighbouring properties
Overdevelopment concerns in terraced streets
4. Drainage & Services
Existing drainage runs along the side return
Need to maintain access for future maintenance
Each challenge was resolved through careful detailing and planning-led design, a hallmark of effective online architectural design.
Slimline Construction Strategy
Reduced wall thickness where possible
Efficient insulation build-ups
Clean junctions with the existing house
Daylight Maximisation
Glazed roof panels along the side return
Large glazed doors at the rear
Light-coloured internal finishes to enhance light bounce
Planning-Friendly Design
Low-profile roof form
Subtle external appearance
Minimal visual impact from neighbouring viewpoints
Drainage Coordination
Drainage routes identified early
Rerouting solutions shown clearly on drawings
External access maintained
Each challenge was resolved through careful detailing and planning-led design, ultimately enhancing the overall quality of the terraced house extension.
AS Global proposed an online architectural design for a glazed side return extension that seamlessly integrated with the existing terraced house while dramatically improving internal space and usability. Key Design Features: Side return infill extension, Glazed roof for maximum daylight, Open-plan kitchen layout, Minimal external visual change, Strong connection to rear garden. The design focused on quality of space rather than size, ensuring every square metre delivered real value.
The completed design delivered:
About AS Global
AS Global is a global online architectural design service, delivering professional planning drawings, permitted development assessments, Lawful Development Certificate applications, and building regulations packages — all handled remotely.
The information provided on this website is for general guidance only and does not constitute legal or planning advice.
Planning regulations, development rights, and building requirements vary by location and may change over time. Clients are advised to confirm requirements with the relevant local authority or regulatory body.
100% online • No site visits • Fast turnaround • Worldwide service.